
BEDS3
BATHS2 full
SQUARE FEET2,304
MLS#21357815
STATUSActive
PROPERTY TYPEResidential - Mobile Home
SUBDIVISIONTres Vidas
SCHOOLHillsboro ISD
Property Description
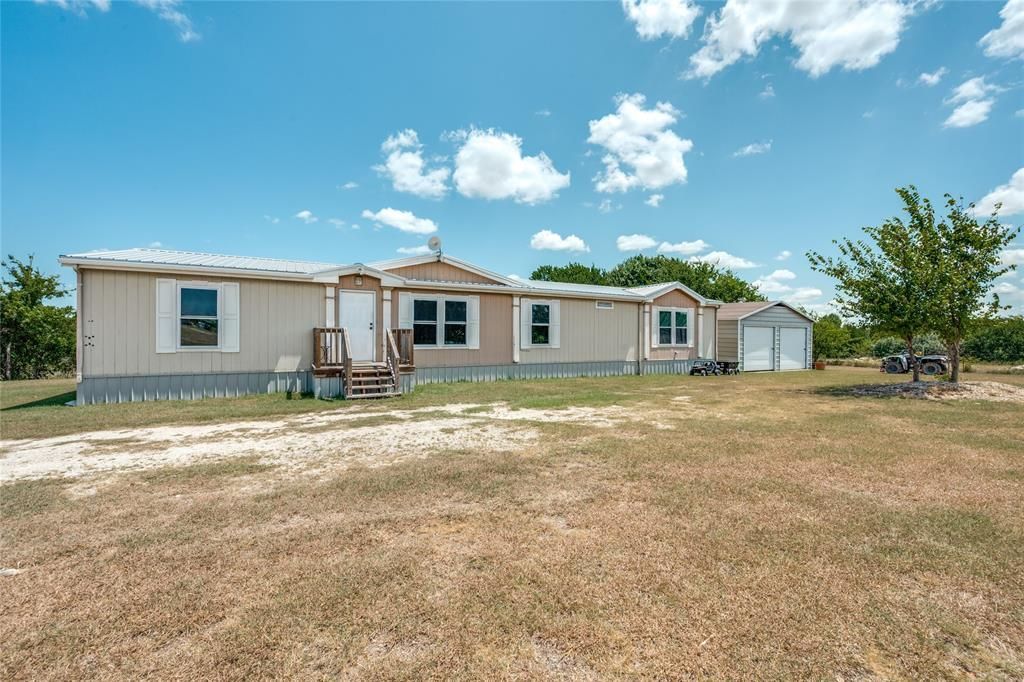
Serene, secluded, and quiet country living on one acre just minutes from Hillsboro! This immaculate and well maintained home has all the space you need to escape crowded city living! The home has two large living areas, a breakfast area and separate dining room, oversized open kitchen with island and lots of counter space, breakfast bar, and a very large primary suite. Primary suite also includes a separate bonus room large enough to be used as an office area. The primary ensuite bath features centered garden tub, separate shower, large walk-in closet, and double sinks. Two additional bedrooms and full bath are separated from the primary suite. Large two car detached garage and workshop is a very nice bonus. New AC unit, new dishwasher, and upgraded energy efficient windows installed in 2025. Priced to sell quickly, owner has 2024 lender appraisal valued at $260,000 (available upon request). You do not want to miss this fantastic opportunity for a private country home!
Property Features
Property Type: Residential - Mobile Home
Cooling: Ceiling Fan(s), Central Air, Electric
Fireplaces: 1
Garage: 2
Heating: Central, Electric
Home Style: Traditional
Lot Size: 1.00 Acres
Roof Type: Metal
Year Built: 2005
Amenities
Cable TV Available
Decorative Lighting
Eat-in Kitchen
High Speed Internet Available
Kitchen Island
Open Floorplan
Pantry
Feature Descriptions
Appliances: Dishwasher, Electric Cooktop, Electric Oven, Electric Water Heater
Days on Site: 21
Exterior: Metal Siding
Fencing: Barbed Wire
Fireplace: Electric
Flooring: Carpet, Vinyl
Laundry: Electric Dryer Hookup, Utility Room, Full Size W/D Area, Washer Hookup
Lot: Acreage, Few Trees
Other Equipment: Satellite Dish
Parcel#: 376383
Parking: Garage, Garage Double Door, Garage Faces Front
Parking Notes: Garage, Garage Double Door, Garage Faces Front
Patio/Porch: Front Porch
Utilities: Aerobic Septic, Co-op Electric, Co-op Water, Gravel/Rock, Private Road, Septic
Window: Window Coverings
Room Sizes
Living Room: 18.00 x 14.00 Level - 1
Den: 14.00 x 11.00 Level - 1
Kitchen: 20.00 x 15.00 Level - 1
Bedroom-Primary: 18.00 x 15.00 Level - 1
Bath-Primary: 18.00 x 15.00 Level - 1
Dining Room: 14.00 x 9.00 Level - 1
Bedroom: 15.00 x 10.00 Level - 1
Bedroom: 13.00 x 11.00 Level - 1
Bath-Full: 8.00 x 6.00 Level - 1
Laundry: 8.00 x 8.00 Level - 1
Bonus Room: 14.00 x 8.00 Level - 1
Local Schools
Elementary School: Hillsboro
School District: Hillsboro ISD
Listed By / Shown By
Listed By
Agency Name: RE/MAX PLATINUM
Agency Contact: 817-307-0987
Agent Name: Douglas Pryor
Shown By
Agency Title: Kelly, Realtors
Agency Phone: (254) 741-1500
Agency Email: info@kellyrealtors.com
Agency Text: (254) 717-6447

Estimate Your Payment
Estimated Payment
$ 538.69 per month $476.27 Principal & Interest $0.00 Property Tax (data not provided by mls) $62.42 Homeowner's Insurance
348 Private Road 477 | MLS# 21357815
This single family home located at 348 Private Road 477, Hillsboro, TX 76645 is currently listed for sale with an asking price of $214,000. This property was built in 2005 and has 3 bedrooms and 2 full baths with 2304 sq. ft. Private Road 477 is located in the Tres Vidas subdivision within the Hillsboro ISD school district. Search Tres Vidas real estate on www.kellyrealtors.com today.