
BEDS3
BATHS3 full
SQUARE FEET2,704
MLS#21274793
STATUSActive
PROPERTY TYPEResidential - Single Family
SUBDIVISIONHeritage Lakes Ph 1 & 3
SCHOOLLewisville ISD
Property Description
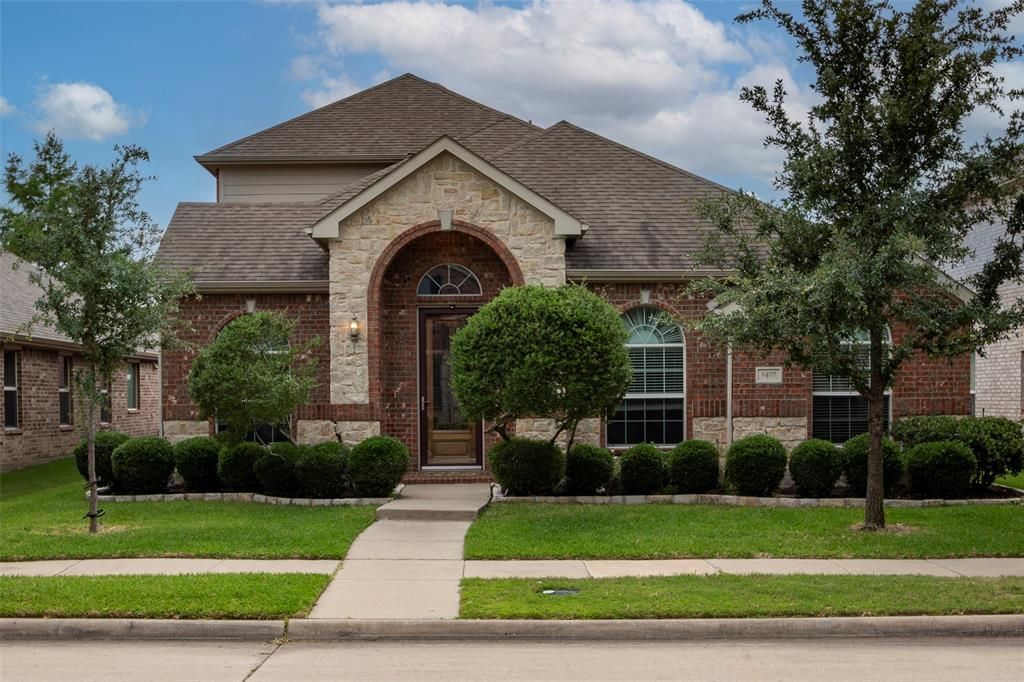
Welcome to this beautifully updated one-and-a-half-story home in guard-gated Heritage Lakes, offering 3 bedrooms, a private study, 3 full baths, and a large upstairs game room with full bath. Generous room sizes, abundant natural light, hardwood flooring, and thoughtful updates make the home comfortable and move-in ready.The kitchen opens to the breakfast area and family room with fireplace and built-ins. The private primary suite features a spacious bedroom, walk-in closet, dual vanities, soaking tub, and renovated shower. Secondary bedrooms are well separated for added privacy.Upstairs, the game room offers flexible space for a media room, guest retreat, fitness area, or second living room. Recent updates include a 2024 microwave and range hood, 2025 primary shower remodel, 2026 dual water heaters, and an EV-ready 240V garage outlet.Heritage Lakes offers pools, hot tubs, a lazy river, clubhouse, fitness center, playgrounds, scenic ponds, and a 9-hole par-3 golf course. Conveniently located near DNT, The Star, Legacy West, Grandscape, shopping, dining, and major employment centers.
Property Features
Property Type: Residential - Single Family
Fireplaces: 1
Garage: 2 car attached
Lot Size: 0.14 Acres
Year Built: 2004
Amenities
Eat-in Kitchen
Granite Counters
High Speed Internet Available
Kitchen Island
Walk-In Closet(s)
Feature Descriptions
Appliances: Dishwasher, Disposal, Gas Cooktop, Microwave, Convection Oven
Community Features: Club House, Community Pool, Fishing, Fitness Center, Gated, Golf, Guarded Entrance, Jogging Path/Bike Path, Lake, Playground, Tennis Court(s)
Days on Site: 64
Fireplace: Gas
Flooring: Hardwood
HOA Fee: 240/ Monthly
Laundry: Electric Dryer Hookup, Washer Hookup
Parcel#: R237238
Parking: Electric Vehicle Charging Station(s), Garage Door Opener
Parking Notes: Electric Vehicle Charging Station(s), Garage Door O
Swimming Pool: Yes
Utilities: All Weather Road, Alley, Asphalt, Cable Available, City Sewer, Individual Gas Meter, Individual Water Meter, Sidewalk
Room Sizes
Bedroom-Primary: 14.00 x 14.00 Level - 1
Bedroom: 11.00 x 10.00 Level - 1
Bedroom: 11.00 x 9.00 Level - 1
Living Room: 13.00 x 11.00 Level - 1
Family Room: 17.00 x 17.00 Level - 1
Game Room: 24.00 x 12.00 Level - 2
Dining Room: 11.00 x 11.00 Level - 1
Bath-Primary: 14.00 x 10.00 Level - 1
Bath-Full: 10.00 x 8.00 Level - 1
Bath-Full: 10.00 x 8.00 Level - 2
Local Schools
Elementary School: Hicks
School District: Lewisville ISD
Listed By / Shown By
Listed By
Agency Name: Everbright Realty LLC
Agency Contact: 469-268-4503
Agent Name: Sean Li
Shown By
Agency Title: Kelly, Realtors
Agency Phone: (254) 741-1500
Agency Email: info@kellyrealtors.com
Agency Text: (254) 717-6447

Estimate Your Payment
Estimated Payment
$ 1,384.23 per month $1,223.84 Principal & Interest $0.00 Property Tax (data not provided by mls) $160.39 Homeowner's Insurance
3477 Washington Drive | MLS# 21274793
This single family home located at 3477 Washington Drive, Frisco, TX 75034 is currently listed for sale with an asking price of $549,900. This property was built in 2004 and has 3 bedrooms and 3 full baths with 2704 sq. ft. Washington Drive is located in the Heritage Lakes Ph 1 & 3 subdivision within the Lewisville ISD school district. Search Heritage Lakes Ph 1 & 3 real estate on www.kellyrealtors.com today.