
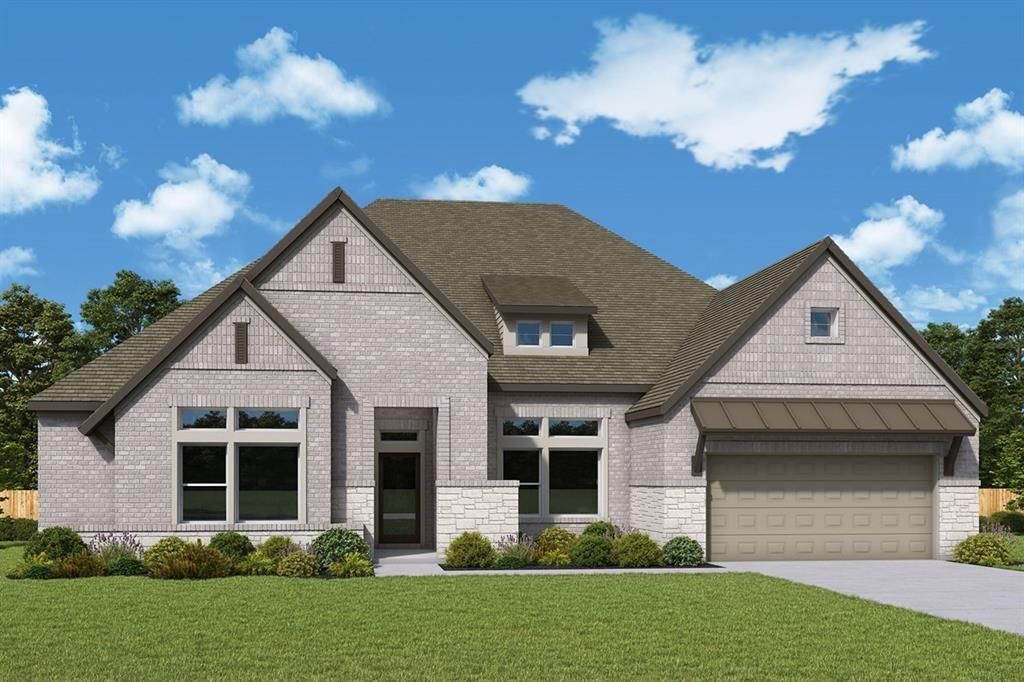
BEDS4
BATHS3 full
SQUARE FEET3,316
MLS#21371369
STATUSActive
PROPERTY TYPEResidential - Single Family
SUBDIVISIONRedden Farms
SCHOOLMidlothian ISD
Property Description
Welcome to The Staycation a stunning 3,300-square-foot single-story home designed to impress at every turn. Perfectly positioned on a quiet, short street in Redden Farms and just moments from the community’s Great Lawn, this home offers both privacy and convenience.Backing to a peaceful greenspace with no backyard neighbor, the expansive homesite provides a rare sense of openness and tranquility. The oversized outdoor living area overlooks the massive backyard is the perfect setting for entertaining, relaxing, or designing your dream outdoor retreat.Inside, the thoughtfully designed layout features four spacious bedrooms, three full bathrooms, a private study, and a dedicated media room,all on one level. The open-concept living areas create a seamless flow for everyday living and hosting guests, while the scale and design make this home truly stand out.Spacious. Private. Unforgettable.The Staycation is a true showstopper in Redden Farms.
Property Features
Property Type: Residential - Single Family
Fireplaces: 1
Garage: 2 car attached
Home Style: Traditional
Lot Size: 70 X 125
Year Built: 2026
Amenities
Decorative Lighting
Flat Screen Wiring
High Speed Internet Available
Vaulted Ceiling(s)
Feature Descriptions
Appliances: Dishwasher, Electric Oven
Days on Site: 2
Exterior: Brick, Stone Veneer
Fireplace: Decorative, Gas, Gas Logs, Gas Starter
HOA Fee: 750/ Annually
Lot Dimensions: 70 X 125
Parcel#: 000
Parking: Garage Double Door, Tandem
Parking Notes: Garage Double Door, Tandem
Utilities: City Sewer, City Water
Room Sizes
Bedroom-Primary: 21.00 x 15.00 Level - 1
Bedroom: 11.00 x 11.00 Level - 1
Bedroom: 12.00 x 12.00 Level - 1
Bedroom: 14.00 x 10.00 Level - 1
Bath-Primary: 17.00 x 10.00 Level - 1
Kitchen: 19.00 x 13.00 Level - 1
Utility Room: 8.00 x 15.00 Level - 1
Living Room: 20.00 x 20.00 Level - 1
Dining Room: 16.00 x 12.00 Level - 1
Office: 12.00 x 11.00 Level - 1
Media Room: 14.00 x 15.00 Level - 1
Local Schools
Elementary School: Baxter
School District: Midlothian ISD
Listed By / Shown By
Listed By
Agency Name: David M. Weekley
Agency Contact: 877-933-5539
Agent Name: Jimmy Rado
Shown By
Agency Title: Kelly, Realtors
Agency Phone: (254) 741-1500
Agency Email: info@kellyrealtors.com
Agency Text: (254) 717-6447

Estimate Your Payment
Estimated Payment
$ 1,630.85 per month $1,441.89 Principal & Interest $0.00 Property Tax (data not provided by mls) $188.96 Homeowner's Insurance
3473 Shorthorn Lane | MLS# 21371369
This single family home located at 3473 Shorthorn Lane, Midlothian, TX 76065 is currently listed for sale with an asking price of $647,873. This property was built in 2026 and has 4 bedrooms and 3 full baths with 3316 sq. ft. Shorthorn Lane is located in the Redden Farms subdivision within the Midlothian ISD school district. Search Redden Farms real estate on www.kellyrealtors.com today.