
BEDS3
BATHS3 full 1 partial
SQUARE FEET3,315
MLS#1994675
STATUSActive
PROPERTY TYPEResidential - Single Family
SUBDIVISIONBELLE OAKS RANCH
SCHOOLCALL DISTRICT
Property Description
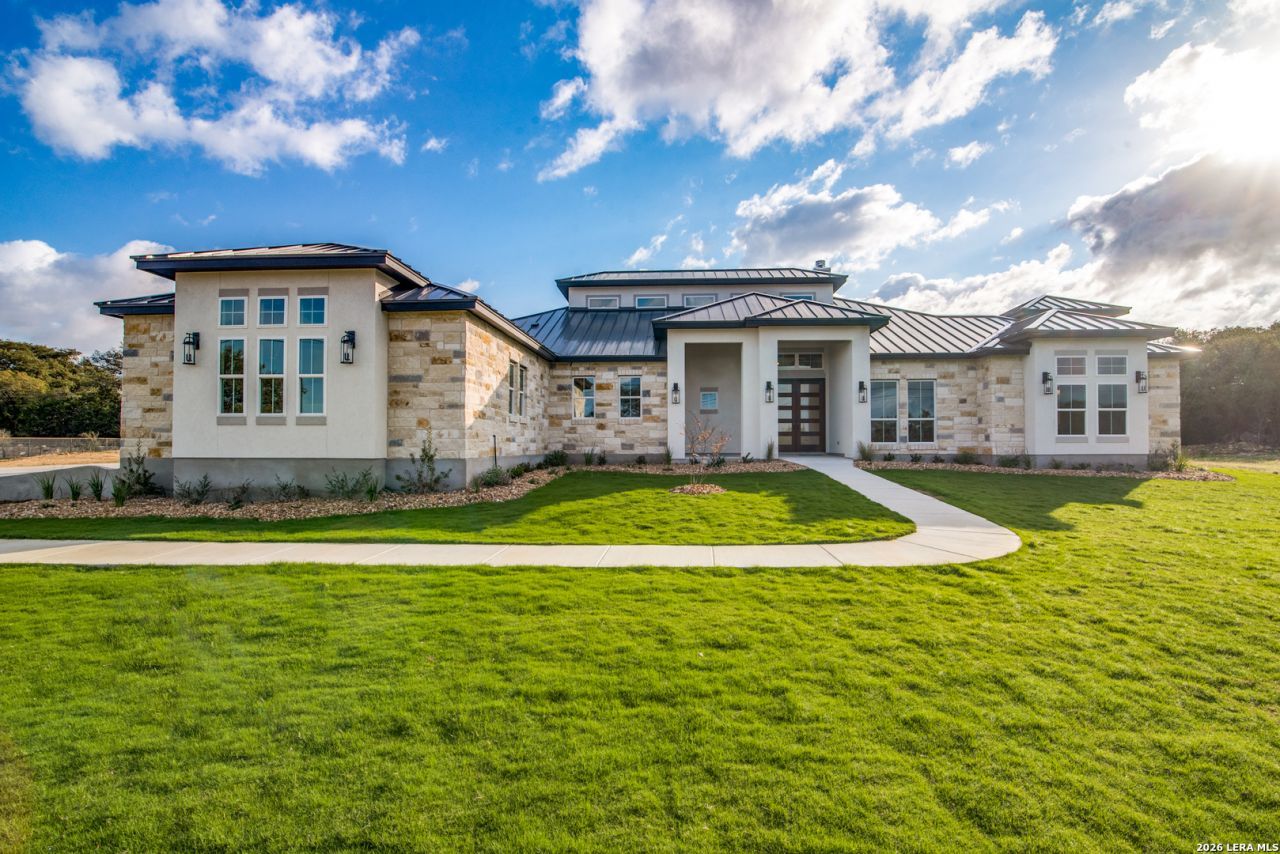
3315 Plan - Luxury Custom Home by Everview Homes | 34726 Shelly Bridge, Belle Oaks- This stunning 3,315 sq ft luxury custom home by Everview Homes sits on a rare 1.04-acre lot (132 x 347) on one of the best streets in beautiful Belle Oaks. Surrounded by impressive homes and mature oak trees, the property offers exceptional privacy and setting. A neighboring lot is also available for a double-lot estate. This to-be-built home allows you to customize finishes and options. It features an open, light-filled floor plan with three bedrooms, three and a half baths, a dedicated front office, and a massive game room with dry bar and half bath. The gourmet kitchen includes a giant island, built-in appliances, all-wood cabinets, granite countertops, coffee bar, and walk-in pantry. Soaring 20-ft ceilings, a two-story fireplace, and walls of windows create a dramatic, bright living space. The luxurious primary suite offers a 14 x 14 walk-in closet with custom built-ins and a spa-like "tower" master bath with dual-head shower and freestanding tub. Additional highlights include stone and stucco exterior, double front doors, large covered patios, and a three-car garage. Everview Homes includes premium features as standard. Tour the 281 Model Home at 13200 US Hwy 281 N in Spring Branch and reserve this exceptional lot today!
Property Features
Property Type: Residential - Single Family
Cooling: One Central
Fireplaces: 1
Fuel Type: Electric
Heating: Central
Home Style: One Story
Lot Size: 1.04 Acres
Roof Type: Heavy Composition
Stories: 1.0
Taxes: $10,267
Year Built: 2026
Feature Descriptions
Builder Name: Everview Homes
Days on Site: 20
Energy Efficient: Tankless Water Heater, Smart Electric Meter, Programmable Thermostat,12"+ Attic Insulation, Double Pane Windows, Energy Star Appliances, Radiant Barrier, Low E Windows, High Efficiency Water Heater, Foam Insulation, Ceiling Fans
Exterior: 4 Sides Masonry, Stone/Rock, Stucco
Fireplace: One
Flooring: Ceramic Tile
Foundation: Slab
Hoa Fee: 975/Annually
HOA Mandatory: Yes
HOA Name: BELLE OAKS RANCH
Inclusions: Ceiling Fans, Chandelier, Washer Connection, Dryer Connection, Cook Top, Built-In Oven, Self-Cleaning Oven, Microwave Oven, Refrigerator, Disposal, Dishwasher, Trash Compactor, Ice Maker Connection, Water Softener (Leased), Smoke Alarm, Security System (Owned), Pre-Wired
Interior: One Living Area
Multiple HOA: No
Neighborhood Amenities: Other - See Remarks
Parking: Three Car Garage
Pool/Spa: None
Security: yes
Supplier - Electric: PEC
Supplier - Garbage: HILL COUNTRY
Supplier - Water: TEXAS WATER
Tax By Multiple Counties: No
Type: Single Family Detached
Water/Sewer: Septic
Windows: None Remain
Room Sizes
Bedroom 2: 16 X 13
Bedroom 3: 16 X 13
Kitchen: 16 X 13
Dining Room: 17 X 13
Family Room: 22 X 22
Utility Room: 8 X 7
Study/Office: 12 X 11
E X try: 10 X 10
Game Room: 18 X 15
Local Schools
High School: Call District
Middle School: Call District
Elementary School: Call District
School District: CALL DISTRICT
Listed By / Shown By
Listed By
Agency Name: Boss Real Estate
Agency Phone: (210) 496-7555
Shown By
Agency Title: Kelly, Realtors
Agency Phone: (254) 741-1500
Agency Email: info@kellyrealtors.com
Agency Text: (254) 717-6447

Estimate Your Payment
Estimated Payment
$ 3,447.37 per month $2,291.48 Principal & Interest $855.58 Property Tax $300.30 Homeowner's Insurance
34726 Shelly Bridge Pt | MLS# 1994675
This single family home located at 34726 Shelly Bridge Pt, Bulverde, TX 78163 is currently listed for sale with an asking price of $1,029,617. This property was built in 2026 and has 3 bedrooms and 3 full and 1 partial baths with 3315 sq. ft. Shelly Bridge Pt is located in the BELLE OAKS RANCH subdivision within the CALL DISTRICT school district. Search BELLE OAKS RANCH real estate on www.kellyrealtors.com today.