
BEDS4
BATHS3 full 1 partial
SQUARE FEET2,950
MLS#21375104
STATUSActive
PROPERTY TYPEResidential - Single Family
SUBDIVISIONLeBlue Estates
SCHOOLWeatherford ISD
Property Description
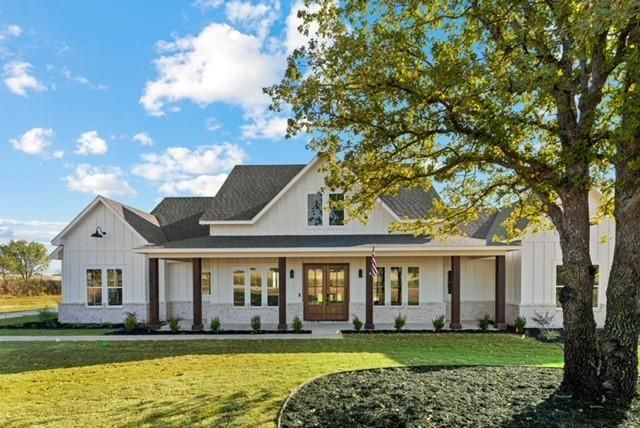
BEAUTIFUL Custom Home on 2 acres surrounded by large ranches. A 2026 build by Strong Tower Custom Homes with every detail refined to the best quality and highest standards. This home features 18-foot vaulted ceilings with crafted oak beams throughout. Interior brick walls bring textures to life for that Texas living you have been searching for. Premium finishes include hand-scraped hardwood floors, ponderosa pine ceiling accents, Taj Mahal countertops, built-ins and MORE. The kitchen is a chef's dream equipped with professional grade appliances and an oversized walk-in pantry. This brand-new home is also cost efficient with full foam insulation, tankless water heater, insulated garage doors, water well, Class 4 impact resistant shingles on the roof and a Carrier 2-stage AC (Including 3 zones and dehumidifier). Enjoy a flexible upstairs suite with full bath. Ideal for a game room, in-law suite or media space. Step outside on the spacious backyard patio with built-in grill and outdoor fireplace. Great for entertaining with a perfect spot for your future in ground pool. Exterior eve lights accentuate the curb appeal to this one-of-a-kind farmhouse and is conveniently located 15 minutes from downtown Weatherford for all of your shopping and entertainment needs. Complete and ready for its new owner! Call for a showing today!
Property Features
Property Type: Residential - Single Family
Cooling: Ceiling Fan(s), Central Air, Electric, ENERGY STAR Qu
Fireplaces: 2
Garage: 3 car attached
Heating: Central, Electric, ENERGY STAR Qualified Equipment, F
Lot Size: 2.00 Acres
Roof Type: Composition
Year Built: 2026
Amenities
Built-in Features
Chandelier
Decorative Lighting
Double Vanity
Eat-in Kitchen
Flat Screen Wiring
Granite Counters
In-Law Suite Floorplan
Kitchen Island
Natural Woodwork
Open Floorplan
Pantry
Smart Home System
Vaulted Ceiling(s)
Wainscoting
Walk-In Closet(s)
Wired for Data
Attached Grill
Covered Patio/Porch
Gas Grill
Lighting
Outdoor Grill
Outdoor Kitchen
Feature Descriptions
Appliances: Built-in Gas Range, Built-in Refrigerator, Dishwasher, Disposal, Electric Oven, Gas Cooktop, Gas Range, Gas Water Heater, Ice Maker, Microwave, Double Oven, Refrigerator, Tankless Water Heater, Vented Exhaust Fan, Water Filter, Water Purifier
Days on Site: 1
Exterior: Board & Batten Siding, Brick
Fireplace: Brick, Gas, Living Room, Outside
Flooring: Tile, Wood
Green Features: Doors, HVAC, Insulation, Thermostat, Waterheater, Windows
Laundry: Electric Dryer Hookup, Full Size W/D Area, Dryer Hookup, Washer Hookup, On Site
Lot: Acreage, Landscaped, Lrg. Backyard Grass, Many Trees, Oak, Sprinkler System
Other Equipment: Air Purifier, Dehumidifier
Parcel#: R000049190
Parking: Covered, Garage, Garage Door Opener, Garage Faces Side, Oversized
Parking Notes: Covered, Garage, Garage Door Opener, Garage Faces Sid
Patio/Porch: Covered, Front Porch, Rear Porch
Utilities: All Weather Road, Asphalt, Phone Available, Propane, Septic, Well
Local Schools
Elementary School: Seguin
School District: Weatherford ISD
Listed By / Shown By
Listed By
Agency Name: Ready Real Estate LLC
Agency Contact: 817-565-2660
Agent Name: Stacey Leblue
Shown By
Agency Title: Kelly, Realtors
Agency Phone: (254) 741-1500
Agency Email: info@kellyrealtors.com
Agency Text: (254) 717-6447

Estimate Your Payment
Estimated Payment
$ 2,011.27 per month $1,778.23 Principal & Interest $0.00 Property Tax (data not provided by mls) $233.04 Homeowner's Insurance
3470 Old Agnes Road | MLS# 21375104
This single family home located at 3470 Old Agnes Road, Weatherford, TX 76088 is currently listed for sale with an asking price of $799,000. This property was built in 2026 and has 4 bedrooms and 3 full and 1 partial baths with 2950 sq. ft. Old Agnes Road is located in the LeBlue Estates subdivision within the Weatherford ISD school district. Search LeBlue Estates real estate on www.kellyrealtors.com today.