
BEDS5
BATHS4 full 1 partial
SQUARE FEET3,897
MLS#21411845
STATUSActive
PROPERTY TYPEResidential - Single Family
SUBDIVISIONRedden Farms
SCHOOLMidlothian ISD
Property Description
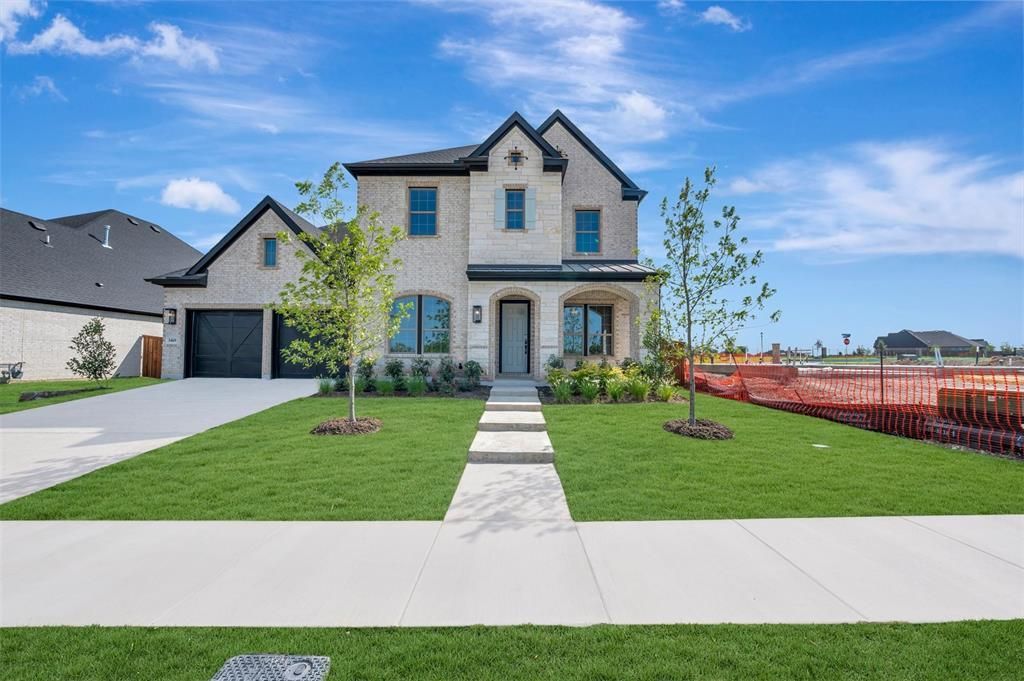
The Jersey Lake Estate is one of the largest and most architecturally impressive homes in the community, featuring the highest ceilings and an unmatched sense of space and scale. Perfectly positioned on Jersey Street with serene pond views and a southwest-facing orientation, this home captures beautiful natural light throughout the day while offering privacy with no backyard neighbor. Generous-sized bedrooms, a private study, media room, game room, and exceptional indoor-outdoor living spaces define this exceptional home. Every guest suite is thoughtfully oversized, while the Owner's Retreat delivers true luxury, featuring an expansive spa-style bath and an impressively large walk-in closet. The backyard provides ample space for a swimming pool, outdoor kitchen, fire feature, or entertaining pavilion, creating the ultimate setting for gatherings and family life. Contact the David Weekley Homes at Redden Farms Team to learn more about this new home for sale in Midlothian, TX!
Property Features
Property Type: Residential - Single Family
Fireplaces: 1
Garage: 2 car attached
Home Style: Traditional
Lot Size: 0.18 Acres
Year Built: 2026
Amenities
Decorative Lighting
Flat Screen Wiring
High Speed Internet Available
Vaulted Ceiling(s)
Feature Descriptions
Appliances: Dishwasher, Electric Oven
Days on Site: 7
Exterior: Brick, Stone Veneer
Fireplace: Decorative, Gas, Gas Logs, Gas Starter
HOA Fee: 750/ Annually
Lot Dimensions: 60 X 130
Parcel#: 313763
Parking: Garage Double Door
Parking Notes: Garage Double Door
Utilities: City Sewer, City Water
Room Sizes
Bedroom-Primary: 16.00 x 16.00 Level - 1
Bedroom: 12.00 x 11.00 Level - 1
Bedroom: 16.00 x 16.00 Level - 2
Bedroom: 13.00 x 12.00 Level - 2
Kitchen: 19.00 x 13.00 Level - 1
Utility Room: 8.00 x 7.00 Level - 1
Living Room: 22.00 x 16.00 Level - 1
Dining Room: 16.00 x 12.00 Level - 1
Office: 12.00 x 11.00 Level - 1
Mud Room: 8.00 x 6.00 Level - 1
Bedroom: 12.00 x 12.00 Level - 2
Bath-Primary: 10.00 x 11.00 Level - 1
Media Room: 13.00 x 20.00 Level - 2
Game Room: 12.00 x 12.00 Level - 2
Local Schools
Elementary School: Baxter
School District: Midlothian ISD
Listed By / Shown By
Listed By
Agency Name: David M. Weekley
Agency Contact: 877-933-5539
Agent Name: Jimmy Rado
Shown By
Agency Title: Kelly, Realtors
Agency Phone: (254) 741-1500
Agency Email: info@kellyrealtors.com
Agency Text: (254) 717-6447

Estimate Your Payment
Estimated Payment
$ 1,459.97 per month $1,290.81 Principal & Interest $0.00 Property Tax (data not provided by mls) $169.16 Homeowner's Insurance
3469 Jersey Drive | MLS# 21411845
This single family home located at 3469 Jersey Drive, Midlothian, TX 76065 is currently listed for sale with an asking price of $579,990. This property was built in 2026 and has 5 bedrooms and 4 full and 1 partial baths with 3897 sq. ft. Jersey Drive is located in the Redden Farms subdivision within the Midlothian ISD school district. Search Redden Farms real estate on www.kellyrealtors.com today.