
BEDS3
BATHS2 full 1 partial
SQUARE FEET2,058
MLS#21374005
STATUSPending
PROPERTY TYPEResidential - Townhouse
SUBDIVISIONDeavers Add
SCHOOLCastleberry ISD
Property Description
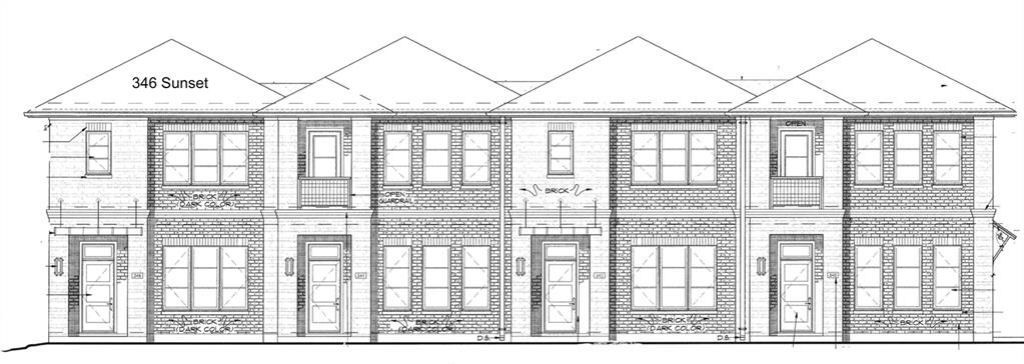
Want to live and play in the most interesting part of town? Choose to live in Trinity Grove in the River District by Village Homes. New luxury townhomes steps from the Trinity River Hike and Bike Trail, walk to restaurants, enjoy the close proximity to the Cultural District museums and shopping, and minutes from downtown Fort Worth are available now for presale, and buyers who get in early may select their own interior finishes. These will be complete in the late summer of 2026. Lock and leave convenience and location that can't be beat. All brick construction and open and bright floor plan featuring huge owner's suite with ensuite bath and a closet (or two in the owners' suite) you could sleep in! A large loft or second living room separates the owner's retreat from the other two bedrooms, also with large closets and sharing a bath with dual sinks and a separate shower room. Second floor utility saves steps when doing laundry. Fee simple ownership, not townhome or condo, so great for insurance and tax purposes. Private and secluded development in the heart of the best Fort Worth has to offer. Gas cooking and heat for energy efficiency. Act quickly to receive design incentives and to be able to design your own interior oasis!
Property Features
Property Type: Residential - Townhouse
Cooling: Ceiling Fan(s), Central Air, Electric, ENERGY STAR Qu
Garage: 2 car attached
Heating: Central, ENERGY STAR Qualified Equipment, Natural Ga
Home Style: Contemporary/Modern
Lot Size: 0.04 Acres
Roof Type: Flat
Year Built: 2026
Amenities
Cable TV Available
Decorative Lighting
Double Vanity
Flat Screen Wiring
High Speed Internet Available
Kitchen Island
Open Floorplan
Pantry
Smart Home System
Walk-In Closet(s)
Wired for Data
Covered Patio/Porch
Rain Gutters
Private Entrance
Other
Feature Descriptions
Appliances: Dishwasher, Disposal, Electric Oven, Gas Cooktop, Gas Water Heater, Microwave, Plumbed For Gas in Kitchen, Vented Exhaust Fan
Days on Site: 3
Exterior: Brick
Fencing: Front Yard, Wrought Iron
Flooring: Carpet, Ceramic Tile, Wood
Green Features: 12 inch+ Attic Insulation, Appliances, Drought Tolerant Plants, Low Flow Commode, Rain / Freeze Sensors, Thermostat, Windows
HOA Fee: 2000/ Annually
Lot: Cleared, Interior Lot, Landscaped, Other, Sprinkler System
Other Equipment: Irrigation Equipment, Other
Parcel#: 42935421
Parking: Alley Access, Concrete, Direct Access, Enclosed, Garage Door Opener, Garage Double Door, Garage Faces Rear, Inside Entrance, Kitchen Level, Lighted, Oversized, Side By Side
Parking Notes: Alley Access, Concrete, Direct Access, Enclosed, Garag
Utilities: Alley, Cable Available, City Sewer, City Water, Community Mailbox, Concrete, Curbs, Electricity Available, Electricity Connected, Individual Gas Meter, Individual Water Meter, Natural Gas Available, Phone Available
Room Sizes
Living Room: 19.00 x 16.00 Level - 1
Dining Room: 9.00 x 16.00 Level - 1
Kitchen: 13.00 x 18.00 Level - 1
Bedroom-Primary: 15.00 x 11.00 Level - 2
Bedroom: 14.00 x 11.00 Level - 2
Bedroom: 14.00 x 11.00 Level - 2
Loft: 10.00 x 19.00 Level - 2
Bonus Room: 7.00 x 6.00 Level - 2
Utility Room: 8.00 x 6.00 Level - 2
Bath-Half: 4.00 x 5.00 Level - 1
Bath-Full: 12.00 x 6.00 Level - 2
Extra Strg Rm: 9.00 x 4.00 Level - 1
Local Schools
Elementary School: Cato
School District: Castleberry ISD
Listed By / Shown By
Listed By
Agency Name: Village Homes
Agency Contact: 817-233-0761
Agent Name: Janet Bishop
Shown By
Agency Title: Kelly, Realtors
Agency Phone: (254) 741-1500
Agency Email: info@kellyrealtors.com
Agency Text: (254) 717-6447

Estimate Your Payment
Estimated Payment
$ 1,376.93 per month $1,217.38 Principal & Interest $0.00 Property Tax (data not provided by mls) $159.54 Homeowner's Insurance
346 Nursery Lane | MLS# 21374005
This townhouse located at 346 Nursery Lane, Fort Worth, TX 76114 is currently listed for sale with an asking price of $547,000. This property was built in 2026 and has 3 bedrooms and 2 full and 1 partial baths with 2058 sq. ft. Nursery Lane is located in the Deavers Add subdivision within the Castleberry ISD school district. Search Deavers Add real estate on www.kellyrealtors.com today.