
BEDS3
BATHS2 full
SQUARE FEET1,859
MLS#1993284
STATUSBack on Market
PROPERTY TYPEResidential - Single Family
SUBDIVISIONNORTH EAST PARK
SCHOOLNorth East ISD
Property Description
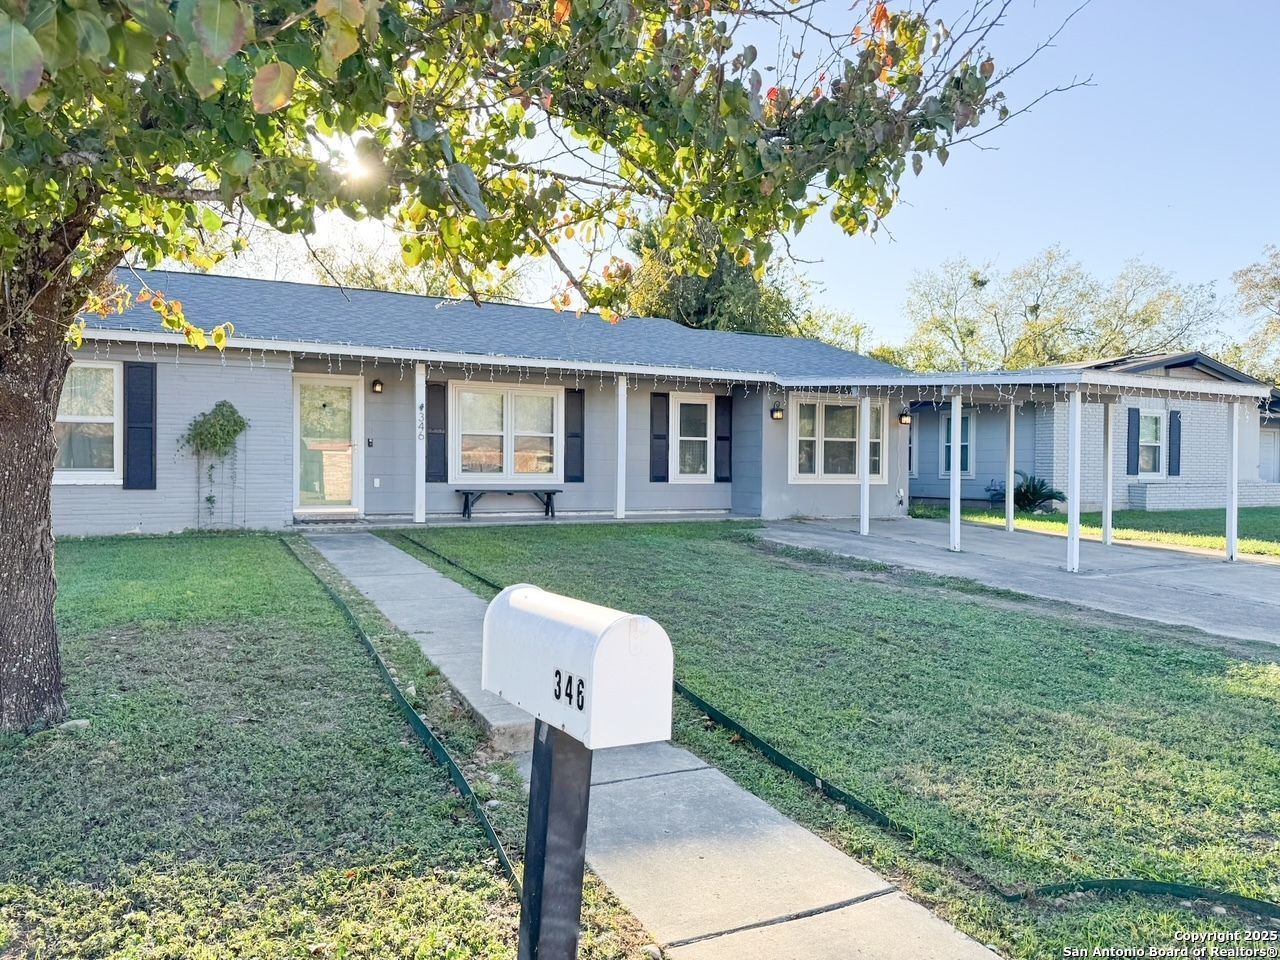
Step inside this inviting single-story home where thoughtful upgrades, modern comfort, and timeless style come together beautifully. Tile spans the kitchen, bathrooms, primary bedroom, pantry, and laundry room, while engineered hardwood warms the main living areas, creating a clean and low-maintenance interior. The updated kitchen is the heart of the home, seamlessly blending function and style with quartz countertops, subway tile backsplash, porcelain farmhouse sink with a goose-neck faucet, sleek dishwasher, and generous cabinet space. The spacious eat-in area features a built-in sideboard for extra storage, and a large walk-in pantry keeps everything organized. The dining room is illuminated by a chic natural-fiber chandelier, adding an elegant, organic touch. Just off the living room, French doors open to a mammoth family room, offering a second gathering space perfect for entertaining, relaxing, or pursuing hobbies. This impressive room is equipped with an in-wall splitter HVAC system, providing customized comfort and making the space functional year-round. Whether you envision a home office, playroom, media room, or fitness area, this flexible layout adapts easily to your lifestyle. The primary bedroom is spacious and comforting, featuring tile flooring and large windows that invite abundant natural light. Two additional bedrooms share a well-appointed full bath, making the home ideal for family, guests, or a dedicated workspace. The backyard retreat is designed for outdoor living. A spacious 19 ft x 12 ft patio slab creates an ideal setting for outdoor dining, grilling, or simply relaxing. An additional 15 ft x 10 ft slab expands your options-perfect for a future pergola, fire pit area, or extra seating. With a manageable yard, storage room and plenty of room to personalize, this outdoor space is ready for weekend gatherings or peaceful evenings under the stars. A one-car carport provides convenient covered parking, while the homes Northeast San Antonio location offers no HOA, quick access to Nacogdoches Road, major highways, schools, shopping, and everyday conveniences. Move-in-ready and filled with thoughtful enhancements, this home stands out with style, functionality, and comfort! With two large living areas, a carpet-free interior, modern updates, and exceptional indoor-outdoor flow, it truly lives larger than its square footage. Homes with this level of care and value are rare-come experience it for yourself.
Property Features
Property Type: Residential - Single Family
Cooling: One Central, One Window/Wall
Fenced: Yes
Fuel Type: Electric
Heating: Central
Home Style: One Story, Traditional
Lot Size: 0.16 Acres
Roof Type: Composition
Stories: 1.0
Taxes: $5,605
Year Built: 1960
Feature Descriptions
Builder Name: UNKNOWN
Currenty Leased: No
Days on Site: 38
Energy Efficient: Programmable Thermostat, Storm Doors, Ceiling Fans
Exterior: Asbestos Shingle, Brick, Vinyl
Exterior: Patio Slab, Chain Link Fence, Storage Building/Shed, Mature Trees, Storm Doors
Flooring: Ceramic Tile, Wood, Laminate, Other
Foundation: Slab
HOA Mandatory: No
Home Faces: North, East
Improvements: Street Paved, Curbs, Street Gutters, Streetlights, Alley, Fire Hydrant w/in 500,City Street, Interstate Hwy - 1 Mile or less
Inclusions: Ceiling Fans, Chandelier, Washer Connection, Dryer Connection, Self-Cleaning Oven, Stove/Range, Disposal, Dishwasher, Ice Maker Connection, Smoke Alarm, Gas Water Heater, Solid Counter Tops, Custom Cabinets, City Garbage service
Interior: Two Living Area, Liv/Din Combo, Eat-In Kitchen, Two Eating Areas, Walk-In Pantry, Utility Room Inside,1st Floor Lvl/No Steps, Converted Garage, Open Floor Plan, Cable TV Available, High Speed Internet, Laundry Main Level, Laundry Room, Telephone
Lot: Mature Trees (ext feat), Level
Miscellaneous: Investor Potential, As-Is
Neighborhood Amenities: None
Parking: Converted Garage
Pool/Spa: None
Supplier - Electric: CPS
Supplier - Garbage: CITY
Supplier - Gas: CPS
Supplier - Sewer: SAWS
Supplier - Water: SAWS
Tax By Multiple Counties: No
Type: Single Family Detached
Water/Sewer: Water System, Sewer System, City
Windows: Some Remain
Room Sizes
Bedroom 2: 12 X 11
Bedroom 3: 11 X 11
Kitchen: 12 X 12
Breakfast Room: 16 X 12
Dining Room: 18 X 10
Living Room: 24 X 12
Family Room: 21 X 15
Utility Room: 12 X 6
Patio: 19 X 12
Storage: 9 X 4
Pantry: 10 X 4
Local Schools
High School: Macarthur
Middle School: Garner
Elementary School: Regency Place
School District: North East ISD
Listed By / Shown By
Listed By
Agency Name: RE/MAX North-San Antonio
Agency Phone: (210) 695-4850
Shown By
Agency Title: Kelly, Realtors
Agency Phone: (254) 741-1500
Agency Email: info@kellyrealtors.com
Agency Text: (254) 717-6447

Estimate Your Payment
Estimated Payment
$ 1,184.49 per month $634.29 Principal & Interest $467.08 Property Tax $83.13 Homeowner's Insurance
346 Haverford | MLS# 1993284
This single family home located at 346 Haverford, San Antonio, TX 78217 is currently listed for sale with an asking price of $285,000. This property was built in 1960 and has 3 bedrooms and 2 full baths with 1859 sq. ft. Haverford is located in the NORTH EAST PARK subdivision within the North East ISD school district. Search NORTH EAST PARK real estate on www.kellyrealtors.com today.