
BEDS5
BATHS3 full 1 partial
SQUARE FEET3,352
MLS#21324442
STATUSActive
PROPERTY TYPEResidential - Single Family
SUBDIVISIONBrookwood Park
SCHOOLEverman ISD
Property Description
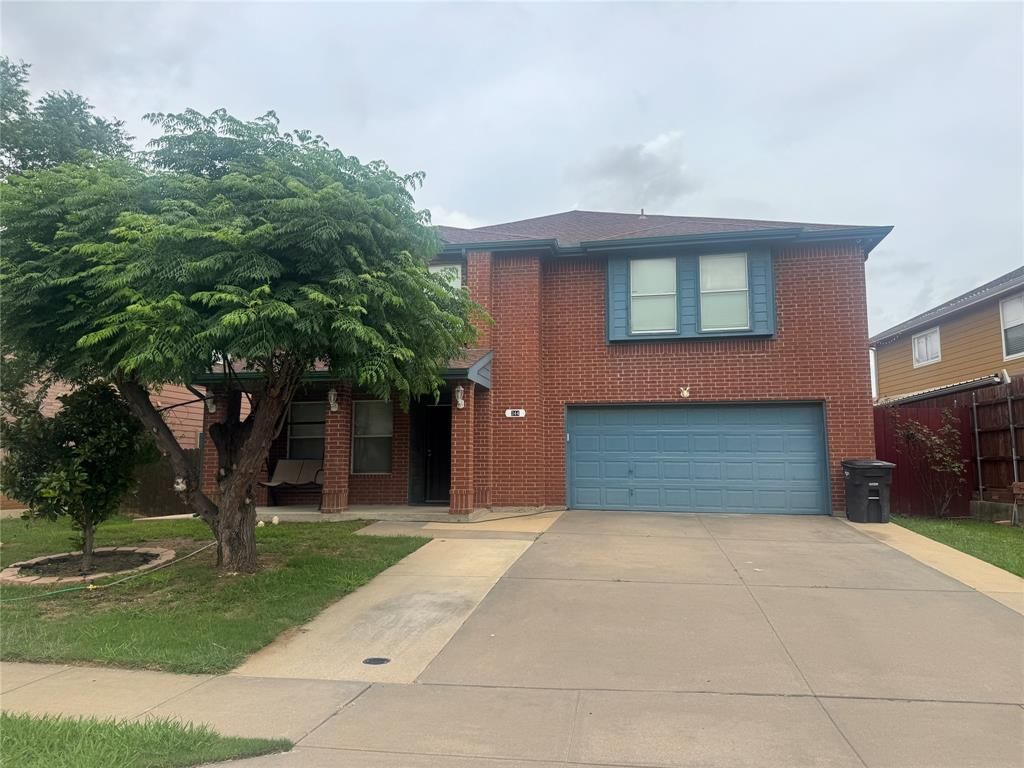
Experience the perfect blend of elegance, comfort, and functionality in this stunning 5-bedroom, 3.5-bath home. Designed with a spacious open floor plan, home offers exceptional living spaces with refined details, including crown molding throughout and a thoughtfully designed split-bedroom layout featuring a private guest suite with its own full bathroom.The expansive game room provides the ideal space for entertaining, recreation, or creating a personalized retreat. The gourmet-style living areas flow seamlessly, offering both sophistication and everyday comfort. Home also have extended paved driveway. Outdoor living is elevated with an extended covered patio featuring a finished ceiling, perfect for relaxing or hosting gatherings. The property also includes a storage building, above-ground pool, and a 500 gallon water tank, adding convenience and functionality to this impressive home. With its spacious design, elegant finishes, and outstanding amenities, this exceptional property offers the lifestyle you’ve been looking for.***Buyer must verify all measurements***
Property Features
Property Type: Residential - Single Family
Cooling: Ceiling Fan(s), Central Air
Garage: 2 car attached
Heating: Central
Home Style: Traditional
Lot Size: 0.16 Acres
Roof Type: Composition
Year Built: 2006
Amenities
Built-in Features
Eat-in Kitchen
High Speed Internet Available
In-Law Suite Floorplan
Kitchen Island
Open Floorplan
Tile Counters
Walk-In Closet(s)
Covered Patio/Porch
Feature Descriptions
Appliances: Disposal
Days on Site: 103
Exclusions: Personal Property
Exterior: Brick, Siding
Fencing: Wood
Flooring: Carpet, Wood
Laundry: In Hall, Utility Room, Full Size W/D Area
Lot: Interior Lot
Parcel#: 40915336
Parking: Driveway, Garage, Paved
Parking Notes: Driveway, Garage, Paved
Patio/Porch: Covered, Front Porch, Patio
Pool: Above Ground
Swimming Pool: Yes
Utilities: City Sewer, City Water
Local Schools
Elementary School: Ray
School District: Everman ISD
Listed By / Shown By
Listed By
Agency Name: Mersal Realty
Agency Contact: 817-929-0865
Agent Name: Patricia Clater Neely
Shown By
Agency Title: Kelly, Realtors
Agency Phone: (254) 741-1500
Agency Email: info@kellyrealtors.com
Agency Text: (254) 717-6447

Estimate Your Payment
Estimated Payment
$ 1,006.89 per month $890.23 Principal & Interest $0.00 Property Tax (data not provided by mls) $116.67 Homeowner's Insurance
344 Allenwood Drive | MLS# 21324442
This single family home located at 344 Allenwood Drive, Fort Worth, TX 76134 is currently listed for sale with an asking price of $399,999. This property was built in 2006 and has 5 bedrooms and 3 full and 1 partial baths with 3352 sq. ft. Allenwood Drive is located in the Brookwood Park subdivision within the Everman ISD school district. Search Brookwood Park real estate on www.kellyrealtors.com today.