
BEDS4
BATHS3 full
SQUARE FEET2,974
MLS#21312768
STATUSActive
PROPERTY TYPEResidential - Single Family
SUBDIVISIONUniversity Annex 02 Inst Rep
SCHOOLHighland Park ISD
Property Description
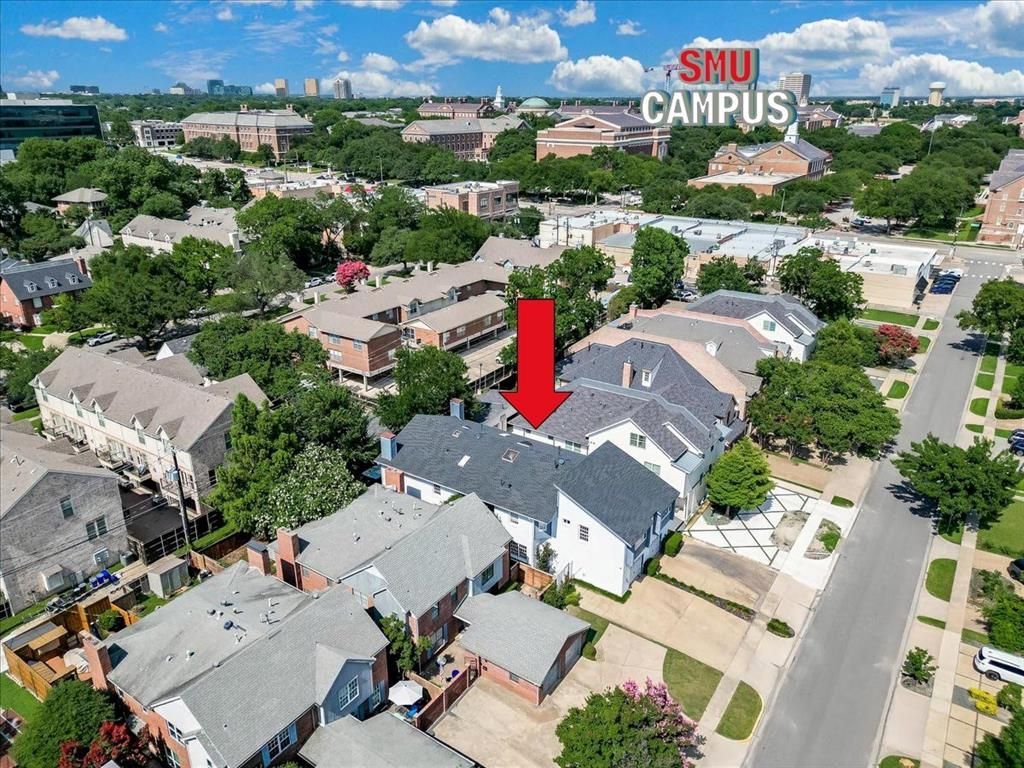
Beautifully updated and perfectly positioned in the heart of University Park, this exceptional home offers the walkable lifestyle buyers dream about, just steps from SMU, Snider Plaza, Highland Park Junior High, and some of Dallas' best restaurants, shopping, and entertainment.Offering nearly 3,000 square feet, this thoughtfully designed home features soaring ceilings, rich hardwood floors, two fireplaces, a private downstairs office with a full bath, and a beautifully renovated kitchen that flows seamlessly into the main living spaces. Upstairs, the spacious primary suite showcases a luxurious renovated bath and an expanded custom walk-in closet.Step outside to your private backyard retreat complete with a hot tub and gazebo, creating the perfect place to relax or entertain year-round. Extensive updates, including a new roof, replaced HVAC systems, a renovated kitchen and bathrooms, and numerous thoughtful improvements, provide peace of mind for years to come. Opportunities to own an updated home in this premier University Park location are few and far between. This is one you won't want to miss.
Property Features
Property Type: Residential - Single Family
Cooling: Ceiling Fan(s), Central Air
Fireplaces: 2
Garage: 1 car attached
Heating: Central, Fireplace(s), Natural Gas
Home Style: Traditional
Lot Size: 0.08 Acres
Roof Type: Composition
Year Built: 1970
Amenities
Built-in Features
Cable TV Available
Decorative Lighting
Eat-in Kitchen
Flat Screen Wiring
High Speed Internet Available
Walk-In Closet(s)
Rain Gutters
Lighting
Outdoor Living Center
Private Yard
Other
Feature Descriptions
Appliances: Dishwasher, Electric Cooktop, Electric Oven, Microwave
Days on Site: 18
Exterior: Brick
Fencing: Back Yard, Wood
Fireplace: Family Room, Gas, Gas Logs, Primary Bedroom, Wood Burning
Flooring: Carpet, Ceramic Tile, Hardwood
Laundry: Utility Room, Full Size W/D Area
Lot: Few Trees, Landscaped, Sprinkler System, Subdivision
Parcel#: 60216550510220200
Parking: Driveway, Garage, Garage Door Opener, Garage Faces Front, Garage Single Door, Inside Entrance, Kitchen Level, Lighted
Parking Notes: Driveway, Garage, Garage Door Opener, Garage Faces Fr
Utilities: Alley, Cable Available, City Sewer, City Water, Curbs
Local Schools
School District: Highland Park ISD
Listed By / Shown By
Listed By
Agency Name: eXp Realty LLC
Agency Contact: 214-789-5888
Agent Name: GP Theriot IV
Shown By
Agency Title: Kelly, Realtors
Agency Phone: (254) 741-1500
Agency Email: info@kellyrealtors.com
Agency Text: (254) 717-6447

Estimate Your Payment
Estimated Payment
$ 3,587.06 per month $3,171.43 Principal & Interest $0.00 Property Tax (data not provided by mls) $415.63 Homeowner's Insurance
3436 Asbury Street | MLS# 21312768
This single family home located at 3436 Asbury Street, University Park, TX 75205 is currently listed for sale with an asking price of $1,425,000. This property was built in 1970 and has 4 bedrooms and 3 full baths with 2974 sq. ft. Asbury Street is located in the University Annex 02 Inst Rep subdivision within the Highland Park ISD school district. Search University Annex 02 Inst Rep real estate on www.kellyrealtors.com today.