
BEDS4
BATHS2 full 1 partial
SQUARE FEET1,924
MLS#1964397
STATUSBack on Market
PROPERTY TYPEResidential - Single Family
SUBDIVISIONSAVANNAH PLACE UNIT 1
SCHOOLEast Central ISD
Property Description
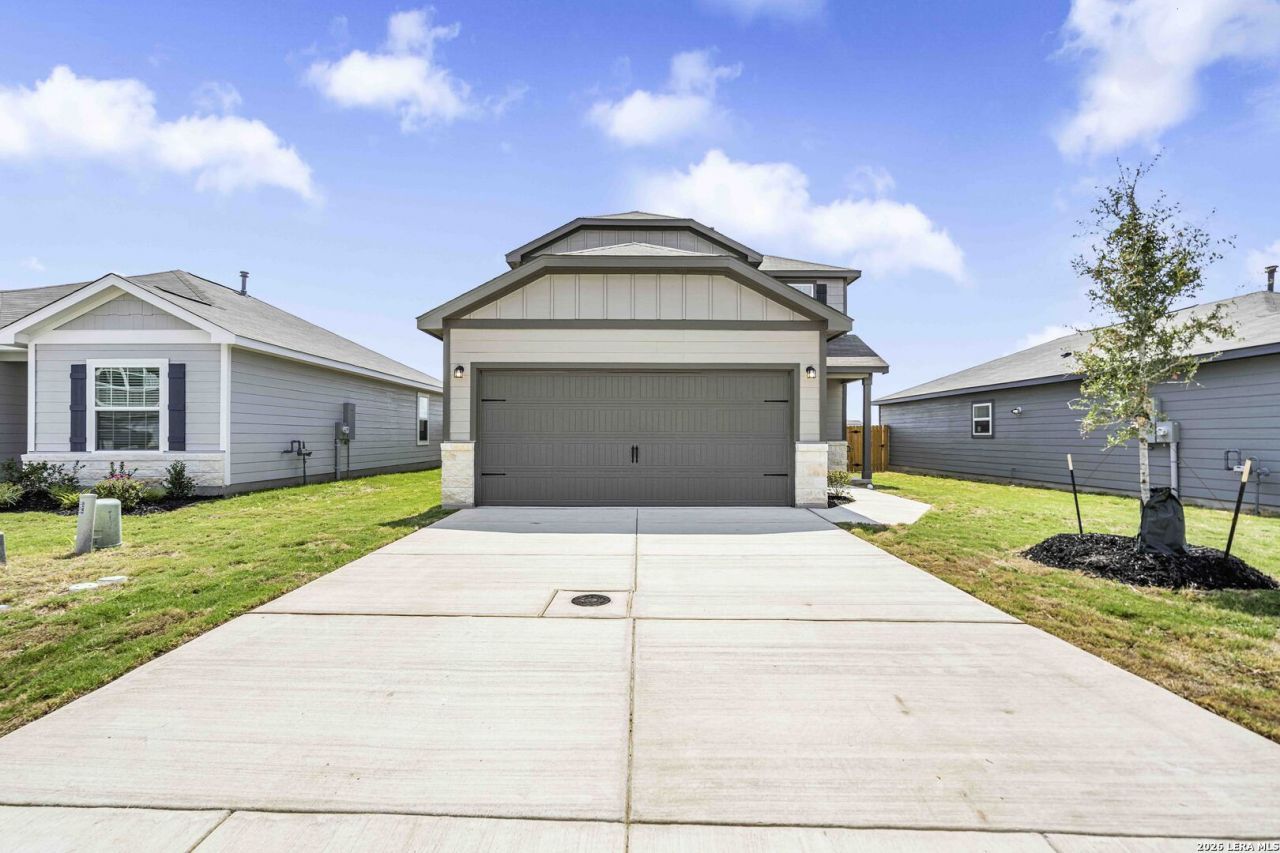
The Marek floor plan is now available at Savannah Place in San Antonio, Texas! A spacious open concept and a luxurious master retreat are found on the first level. There is also an exceptional amount of counterspace found in the kitchen that will make preparing meals easy and enjoyable. A spacious five shelf pantry will provide space for everyones favorite snacks. Upstairs you will find a game room and three spacious bedrooms. You will love the storage space found throughout the home with multiple walk-in and linen closets!
Property Features
Property Type: Residential - Single Family
Cooling: One Central
Fuel Type: Electric
Heating: Central
Home Style: Two Story, Traditional
Lot Size: 0.12 Acres
Roof Type: Composition
Stories: 2.0
Taxes: $0
Year Built: 2026
Feature Descriptions
Builder Name: LGI Homes
Days on Site: 80
Energy Efficient: Programmable Thermostat, Energy Star Appliances, Radiant Barrier, Low E Windows
Exterior: Stone/Rock, Siding
Flooring: Carpeting, Vinyl
Foundation: Slab
Hoa Fee: 456/Annually
HOA Mandatory: Yes
HOA Name: SAVANNAH PLACE HOMEOWNERS ASSOCIATION INC.
Inclusions: Ceiling Fans, Washer Connection, Dryer Connection, Stove/Range, Refrigerator, Disposal, Dishwasher, Vent Fan, Smoke Alarm
Interior: Breakfast Bar, Game Room, Utility Room Inside, Open Floor Plan, Cable TV Available, High Speed Internet
Multiple HOA: No
Neighborhood Amenities: Park/Playground, Jogging Trails, BBQ/Grill
Parking: Two Car Garage, Attached
Pool/Spa: None
Supplier - Electric: CPS Energy
Supplier - Sewer: SARA
Supplier - Water: East Central
Tax By Multiple Counties: No
Type: Single Family Detached
Water/Sewer: Water System, Sewer System
Windows: Some Remain
Room Sizes
Bedroom 2: 13 X 9
Bedroom 3: 13 X 12
Bedroom 4: 13 X 11
Kitchen: 15 X 10
Dining Room: 15 X 10
Living Room: 23 X 12
Utility Room: 6 X 7
Game Room: 13 X 12
Local Schools
High School: East Central
Middle School: Heritage
Elementary School: Honor
School District: East Central ISD
Listed By / Shown By
Listed By
Agency Name: LGI Homes
Agency Phone: (281) 362-8998
Shown By
Agency Title: Kelly, Realtors
Agency Phone: (254) 741-1500
Agency Email: info@kellyrealtors.com
Agency Text: (254) 717-6447

Estimate Your Payment
Estimated Payment
$ 770.02 per month $680.80 Principal & Interest $0.00 Property Tax (data not provided by mls) $89.22 Homeowner's Insurance
3435 Warlow Branch | MLS# 1964397
This single family home located at 3435 Warlow Branch, San Antonio, TX 78109 is currently listed for sale with an asking price of $305,900. This property was built in 2026 and has 4 bedrooms and 2 full and 1 partial baths with 1924 sq. ft. Warlow Branch is located in the SAVANNAH PLACE UNIT 1 subdivision within the East Central ISD school district. Search SAVANNAH PLACE UNIT 1 real estate on www.kellyrealtors.com today.