
BEDS4
BATHS2 full
SQUARE FEET1,974
MLS#2002869
STATUSNew
PROPERTY TYPEResidential - Single Family
SUBDIVISIONHeritage Park
SCHOOLComal
Property Description
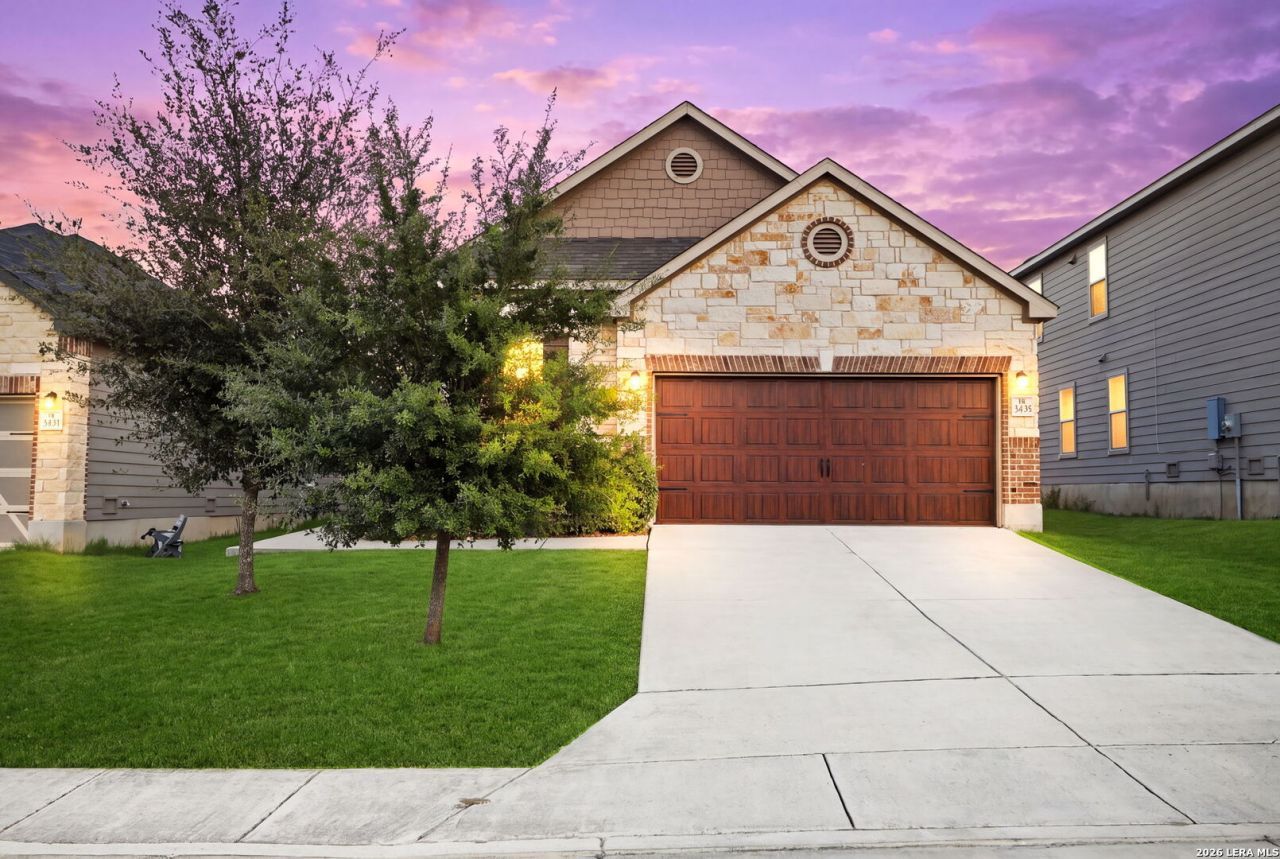
Built in 2019, this 4-bedroom, 2-bath home offers great curb appeal, high ceilings, and an open layout! The kitchen features a large island with breakfast bar seating, 42-inch cabinets, Silestone countertops, stainless steel appliances, a Moen faucet, and a tile backsplash. It opens to the dining and living areas, making the space easy to enjoy and entertain in. Other upgrades include four-sided brick, upgraded tile flooring, an extended patio, motion-activated floodlights, a full irrigation system, a water softener, and more. This home has been well cared for and is ready for its next owner!
Property Features
Property Type: Residential - Single Family
Cooling: One Central
Fenced: Yes
Fuel Type: Electric
Heating: Central
Home Style: One Story, Traditional
Lot Size: 0.13 Acres
Roof Type: Composition
Stories: 1.0
Taxes: $3,512
Year Built: 2019
Feature Descriptions
Accessibility: Ext Door Opening 36"+, Hallways 42" Wide, Level Drive, No Stairs
Builder Name: KB Homes
Currenty Leased: No
Days on Site: 2
Energy Efficient: 12"+ Attic Insulation, Double Pane Windows, High Efficiency Water Heater, Ceiling Fans
Exterior: Covered Patio, Privacy Fence, Sprinkler System, Storm Windows, Double Pane Windows
Exterior: Brick, Stone/Rock
Flooring: Carpeting, Ceramic Tile
Foundation: Slab
Hoa Fee: 400/Annually
HOA Mandatory: Yes
HOA Name: HERITAGE PARK @ MORNINGSIDE
Inclusions: Ceiling Fans, Washer Connection, Dryer Connection, Microwave Oven, Stove/Range, Refrigerator, Disposal, Dishwasher, Ice Maker Connection, Water Softener (owned), Smoke Alarm, Security System (Owned), Electric Water Heater, Garage Door Opener, Solid Counter Tops, Carbon
Interior: One Living Area, Liv/Din Combo, Island Kitchen, Breakfast Bar, High Ceilings, Open Floor Plan, Cable TV Available, High Speed Internet, Laundry Room, Telephone, Attic - Partially Floored, Attic - Pull Down Stairs
Multiple HOA: No
Neighborhood Amenities: None
Parking: Two Car Garage
Pool/Spa: None
Security: yes
Tax By Multiple Counties: No
Type: Single Family Detached
Water/Sewer: Water System, Sewer System
Windows: Some Remain
Room Sizes
Bedroom 2: 14 X 11
Bedroom 3: 11 X 11
Bedroom 4: 14 X 9
Kitchen: 18 X 11
Breakfast Room: 18 X 15
Living Room: 18 X 21
Utility Room: 8 X 7
E X try: 10 X 5
Local Schools
High School: Davenport
Middle School: Danville Middle School
Elementary School: Morningside
School District: Comal
Listed By / Shown By
Listed By
Agency Name: Real Broker, LLC
Agency Phone: (855) 450-0442
Shown By
Agency Title: Kelly, Realtors
Agency Phone: (254) 741-1500
Agency Email: info@kellyrealtors.com
Agency Text: (254) 717-6447

Estimate Your Payment
Estimated Payment
$ 1,123.35 per month $734.44 Principal & Interest $292.67 Property Tax $96.25 Homeowner's Insurance
3435 Jefferson Dr | MLS# 2002869
This single family home located at 3435 Jefferson Dr, New Braunfels, TX 78132 is currently listed for sale with an asking price of $330,000. This property was built in 2019 and has 4 bedrooms and 2 full baths with 1974 sq. ft. Jefferson Dr is located in the Heritage Park subdivision within the Comal school district. Search Heritage Park real estate on www.kellyrealtors.com today.