
BEDS4
BATHS2 full 1 partial
SQUARE FEET2,141
MLS#1964156
STATUSActive
PROPERTY TYPERental - Single Family
SUBDIVISIONLOS ALTOS
SCHOOLSouthwest ISD
Property Description
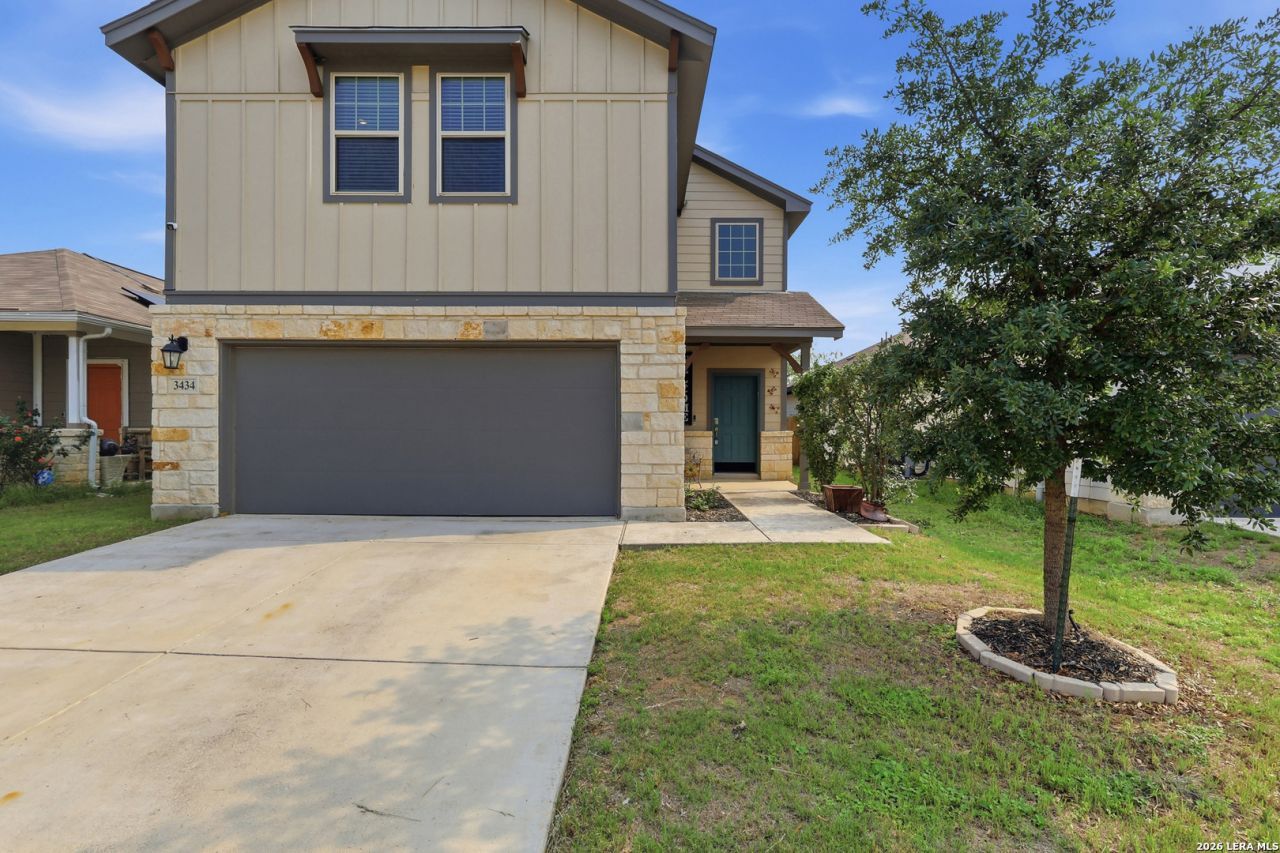
HALF OFF YOUR FIRST MONTHS RENT + Wide Screen Living Room TV, Washer, Dryer & Refrigerator Included Move into more space, more value, and more included. This spacious 4 bedroom, 2.5 bathroom two story home is packed with the features renters actually want and a move in special that stands out. Enjoy an open concept layout with soaring ceilings, abundant natural light, and a chef inspired kitchen featuring granite countertops, stainless steel appliances, 42 inch cabinetry, a large center island, and walk in pantry. The private downstairs primary suite offers the retreat you deserve with a spacious walk in closet, dual vanities, and an oversized walk in shower. Upstairs gives you the flexibility every household needs with a large loft perfect for a second living room, game room, home office, or media space plus generously sized secondary bedrooms with walk in closets. Outside, enjoy a covered patio, fenced backyard, sprinkler system, and room to relax or entertain. Included with the home: Wide Screen Living Room TV Washer Dryer Refrigerator Property Highlights: 4 Bedrooms 2.5 Bathrooms 2 Car Garage Downstairs Primary Suite Granite Countertops Stainless Steel Appliances Large Loft Covered Patio Fenced Backyard This is the kind of rental that gets attention fast. Submit your inquiry today before this move in special is gone.
Property Features
Property Type: Rental - Single Family
Cooling: One Central
Heating: Central
Home Style: Two Story
Year Built: 2020
Feature Descriptions
Days on Site: 7
Inclusions: Washer Connection, Dryer Connection, Cook Top, Self-Cleaning Oven, Microwave Oven, Stove/Range, Refrigerator, Disposal, Dishwasher, Ice Maker Connection
Interior: One Living Area, Liv/Din Combo, Island Kitchen, Breakfast Bar, Loft, Utility Room Inside, High Ceilings, Open Floor Plan, Laundry Room, Walk in Closets
Miscellaneous: Broker-Manager
Neighborhood Amenities: None
Parking: Two Car Garage
Pool/Spa: None
Type: Single Family Detached
Water/Sewer: Water System, Sewer System
Windows: None Remain
Room Sizes
Kitchen: 11 X 14
Dining Room: 14 X 10
Utility Room: 5 X 5
Local Schools
High School: Legacy High School
Middle School: RESNIK
Elementary School: Spicewood Park
School District: Southwest ISD
Listed By / Shown By
Listed By
Agency Name: 1st Choice Realty Group
Agency Phone: (210) 313-5554
Shown By
Agency Title: Kelly, Realtors
Agency Phone: (254) 741-1500
Agency Email: info@kellyrealtors.com
Agency Text: (254) 717-6447

3434 Hacienda Way | MLS# 1964156
This property located at 3434 Hacienda Way, San Antonio, TX 78224 is currently listed for rent with an asking price of $2,000 / Monthly. Hacienda Way is located within the Southwest ISD school district. Search San Antonio real estate on www.kellyrealtors.com today.