
BEDS3
BATHS2 full 1 partial
SQUARE FEET1,707
MLS#21325878
STATUSPending
PROPERTY TYPEResidential - Townhouse
SUBDIVISIONBrentwood Place
SCHOOLDenton ISD
Property Description
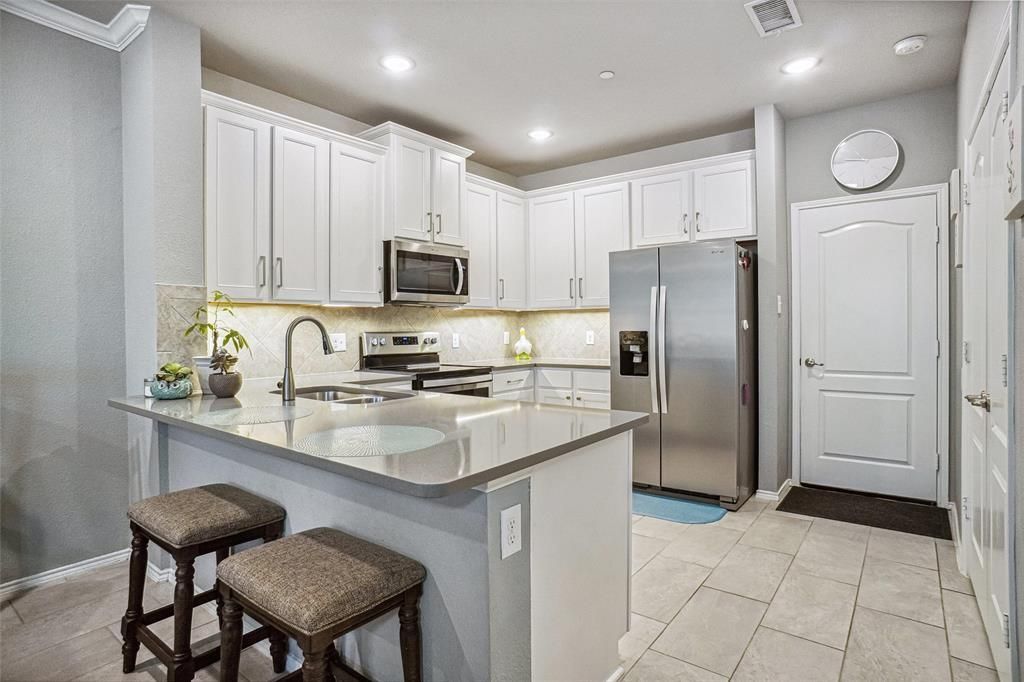
Motivated Seller loves this townhome, but needs to move on. Convenience and modern elegance rolled into one. This townhome community is tucked into the northern outskirts of the city of Denton. However, everything you need is in close proximity, shopping and schools, etc. Stunning corner unit townhome is a rare find, including a large lot with private green space. No worries, the HOA attends to all the lawn needs and maintenance. A welcoming security glass storm door opens up into the tiled entryway. The Ring doorbell will be included. Gorgeous chef's kitchen features 42 inch cabinetry with under lighting, designer hardware and quartz counters. The washer and dryer will stay with the property. Don't miss the crown molding in all the main areas and the premium grade flooring. Relax in the primary bedroom and ensuite bathroom, boasting a sitting area large enough for a desk or comfy chairs. Walk in shower with stunning glass surround, as well as a tub, double sinks, custom tile work and an oversized closet, only add to the owner's upstairs retreat. Washer and dryer conveniently located close to all the bedrooms. Upstairs secondary bedrooms have updated double paned windows with added window inserts and ceiling fans. Generous, oversized 2 car garage can also accomodate a workbench and several toolboxes. Quiet secure neighborhood has a sidewalk around the community and a well maintained park area with picnic tables, bbq grills and covered gazebos. Come take a look at this gem it won't disappoint. *See virtual tour for a 3D walking tour and a floorplan of the home* *Go to documents for more info on townhome*
Property Features
Property Type: Residential - Townhouse
Cooling: Ceiling Fan(s), Central Air, Electric
Garage: 2 car attached
Heating: Central, Electric
Home Style: Traditional
Lot Size: 0.09 Acres
Roof Type: Composition
Year Built: 2019
Amenities
Cable TV Available
Decorative Lighting
Open Floorplan
Walk-In Closet(s)
Lighting
Feature Descriptions
Appliances: Dishwasher, Disposal, Electric Oven, Electric Water Heater, Microwave
Community Features: Curbs, Park, Perimeter Fencing, Sidewalks, Other
Days on Site: 81
Exclusions: Mantle shelf in entry, garage workbenches and extra lighting, camera at door, mirror on wall going upstairs. All decor.
Curtains and rods stay.
Exterior: Brick
Fencing: Perimeter
Flooring: Carpet, Ceramic Tile
Green Features: Drought Tolerant Plants
HOA Fee: 250/ Monthly
Laundry: Electric Dryer Hookup, In Hall, Utility Room, Dryer Hookup, Washer Hookup
Lot: Corner Lot, Irregular Lot, Landscaped
Parcel#: R713405
Parking: Garage, Garage Door Opener, Garage Faces Rear, Garage Single Door
Parking Notes: Garage, Garage Door Opener, Garage Faces Rear, Garage
Utilities: Cable Available, City Sewer, City Water, Community Mailbox, Concrete, Curbs, Electricity Available, Sidewalk
Window: Window Coverings
Local Schools
Elementary School: Evers Park
School District: Denton ISD
Listed By / Shown By
Listed By
Agency Name: Stag Residential
Agent Name: Lisa McEntire
Shown By
Agency Title: Kelly, Realtors
Agency Phone: (254) 741-1500
Agency Email: info@kellyrealtors.com
Agency Text: (254) 717-6447

Estimate Your Payment
Estimated Payment
$ 692.24 per month $612.03 Principal & Interest $0.00 Property Tax (data not provided by mls) $80.21 Homeowner's Insurance
3432 Becker Drive | MLS# 21325878
This townhouse located at 3432 Becker Drive, Denton, TX 76207 is currently listed for sale with an asking price of $274,999. This property was built in 2019 and has 3 bedrooms and 2 full and 1 partial baths with 1707 sq. ft. Becker Drive is located in the Brentwood Place subdivision within the Denton ISD school district. Search Brentwood Place real estate on www.kellyrealtors.com today.