
BEDS4
BATHS3 full
SQUARE FEET2,366
MLS#2019748
STATUSNew
PROPERTY TYPEResidential - Single Family
SUBDIVISIONHOMESTEAD
SCHOOLSchertz-Cibolo-Universal City ISD
Property Description
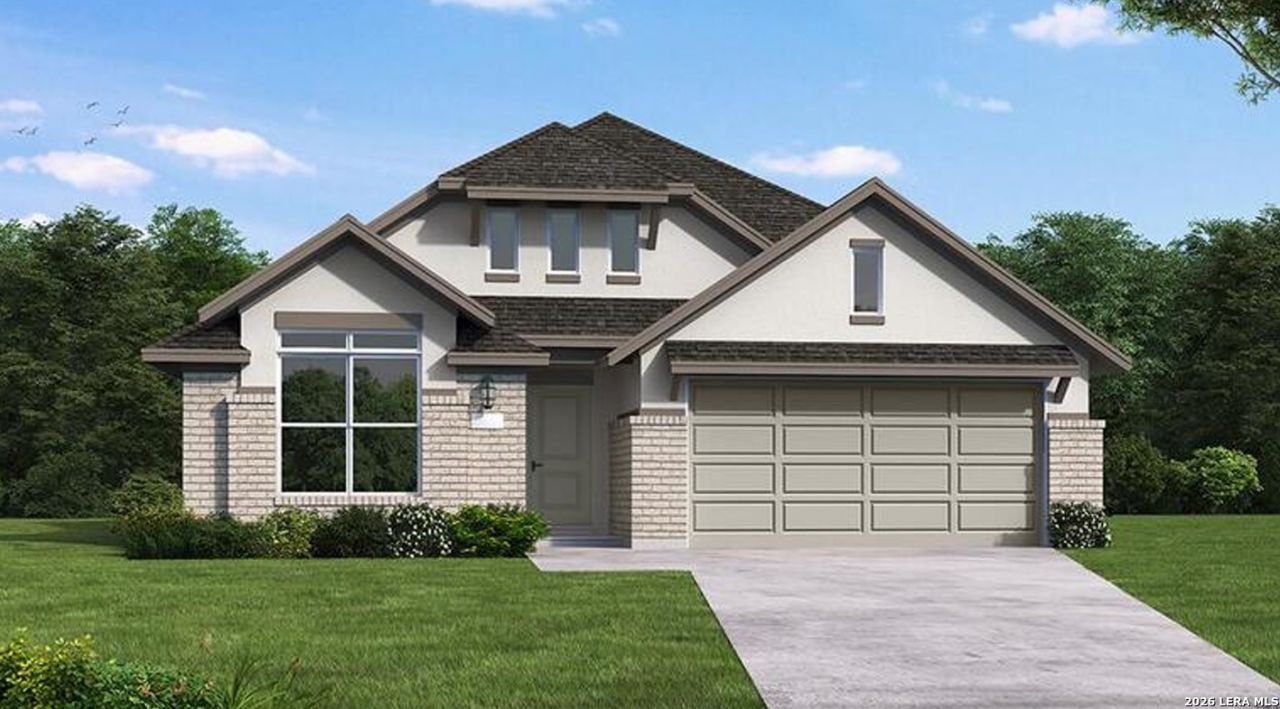
The Kennedale floor plan is a thoughtfully designed one-story home offering four bedrooms and three bathrooms across approximately 2,366 square feet. An open-concept layout seamlessly connects the kitchen, dining, and living areas, creating a spacious and inviting environment ideal for everyday living and entertaining. The alternate kitchen option with built-in appliances provides added functionality and a polished look, while the fireplace creates a warm focal point in the family room.The private primary suite offers a relaxing retreat with a bowed window that brings in additional natural light and enhances the sense of space. The well-appointed primary bathroom can feature a separate shower and tub for added comfort. A dedicated study provides flexibility for a home office, hobby room, or quiet workspace.Additional exterior features include brick on three sides of the first floor, an optional 8-foot front door, and a Texas-sized patio that extends the living space outdoors. With four bedrooms, three full bathrooms, a two-car garage, and a versatile open layout, the Kennedale combines comfort, style, and functionality for modern Texas living.
Property Features
Property Type: Residential - Single Family
Cooling: One Central
Fireplaces: 1
Fuel Type: Natural Gas
Heating: Central
Home Style: One Story
Lot Size: 0.19 Acres
Roof Type: Composition
Stories: 1.0
Taxes: $1
Year Built: 2026
Feature Descriptions
Accessibility: First Floor Bath, Full Bath/Bed on 1st Flr, First Floor Bedroom
Builder Name: Coventry Homes
Currenty Leased: No
Days on Site: 1
Energy Efficient: Tankless Water Heater, Smart Electric Meter,16+ SEER AC, Programmable Thermostat, Double Pane Windows, Energy Star Appliances, Radiant Barrier, Low E Windows, High Efficiency Water Heater, Ceiling Fans
Exterior: Brick, Stucco
Exterior: Covered Patio
Fireplace: One
Flooring: Carpeting, Ceramic Tile, Vinyl
Foundation: Slab
Green Certification: HERS Rated, HERS 0-85,Energy Star Certified
Green Features: EF Irrigation Control
Hoa Fee: 312/Quarterly
HOA Mandatory: Yes
HOA Name: GRAND MANORS
Home Faces: North, West
Inclusions: Ceiling Fans, Washer Connection, Dryer Connection, Cook Top, Built-In Oven, Microwave Oven, Stove/Range, Gas Cooking, Refrigerator, Disposal, Dishwasher, Ice Maker Connection, Vent Fan, Pre-Wired for Security, Garage Door Opener, Plumb for Water Softener
Interior: One Living Area, Eat-In Kitchen, Island Kitchen, Walk-In Pantry, Study/Library, Utility Room Inside, High Ceilings, Open Floor Plan, Laundry Main Level, Laundry Lower Level, Walk in Closets
Lot: On Greenbelt
Lot Dimensions: 65x122
Miscellaneous: Cluster Mail Box, School Bus
Multiple HOA: No
Neighborhood Amenities: Pool, Park/Playground, Bike Trails, BBQ/Grill, Fishing Pier
Parking: Two Car Garage
Pool/Spa: None
Supplier - Garbage: City
Supplier - Gas: Centerpoint
Supplier - Sewer: Schertz
Supplier - Water: Schertz
Tax By Multiple Counties: No
Type: Single Family Detached
Water/Sewer: City
Windows: None Remain
Room Sizes
Bedroom 2: 11 X 13
Bedroom 3: 11 X 13
Bedroom 4: 11 X 11
Kitchen: 14 X 24
Dining Room: 8 X 16
Family Room: 17 X 19
Utility Room: 5 X 6
Study/Office: 12 X 10
Local Schools
High School: Byron Steele High
Middle School: Dobie J. Frank
Elementary School: John A Sippel
School District: Schertz-Cibolo-Universal City ISD
Listed By / Shown By
Listed By
Agency Name: eXp Realty
Agency Phone: (888) 519-7431
Shown By
Agency Title: Kelly, Realtors
Agency Phone: (254) 741-1500
Agency Email: info@kellyrealtors.com
Agency Text: (254) 717-6447

Estimate Your Payment
Estimated Payment
$ 1,660.87 per month $1,468.36 Principal & Interest $0.08 Property Tax $192.43 Homeowner's Insurance
3431 Potter Place | MLS# 2019748
This single family home located at 3431 Potter Place, Schertz, TX 78108 is currently listed for sale with an asking price of $659,767. This property was built in 2026 and has 4 bedrooms and 3 full baths with 2366 sq. ft. Potter Place is located in the HOMESTEAD subdivision within the Schertz-Cibolo-Universal City ISD school district. Search HOMESTEAD real estate on www.kellyrealtors.com today.