
BEDS4
BATHS2 full 1 partial
SQUARE FEET3,501
MLS#1970322
STATUSActive
PROPERTY TYPEResidential - Single Family
SUBDIVISIONMONTE VISTA
SCHOOLSan Antonio ISD
Property Description
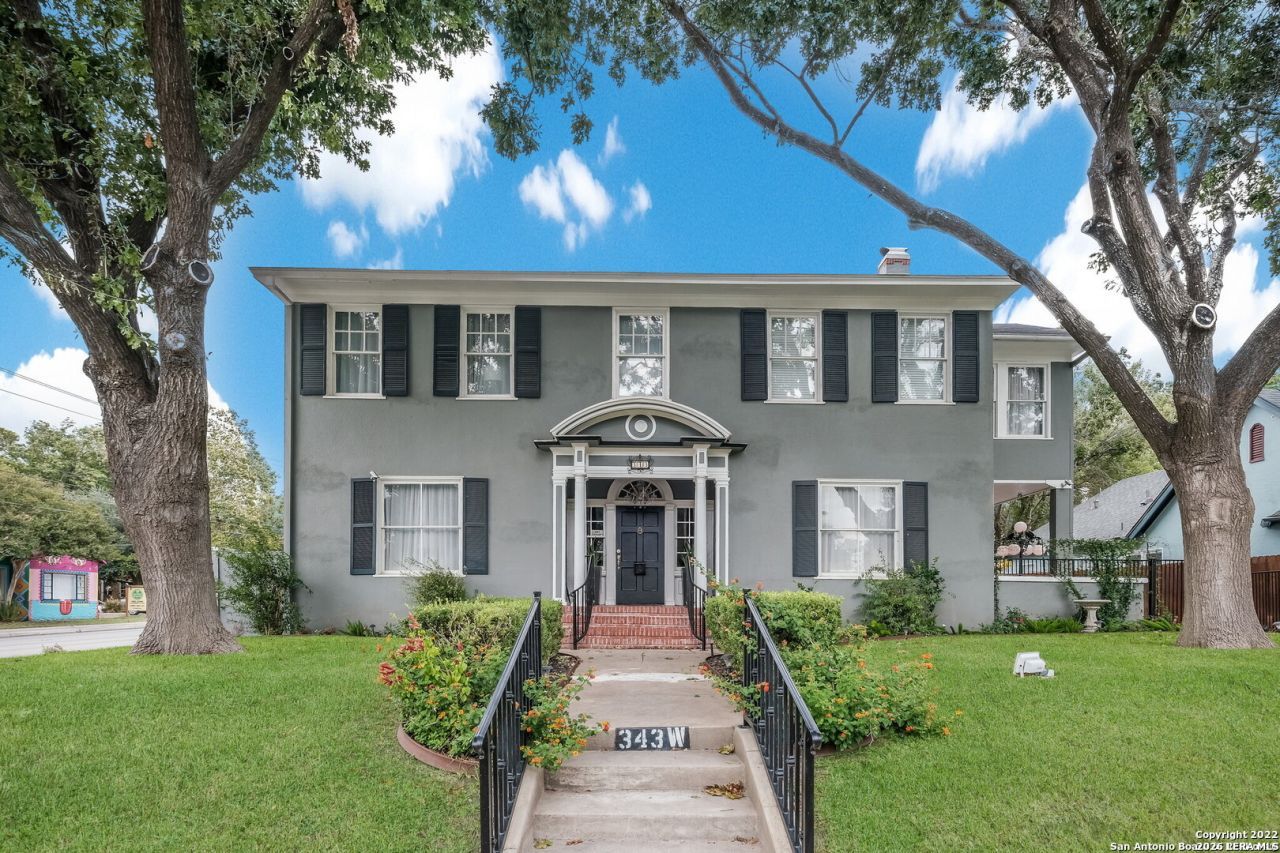
Charming residence with timeless elegance located in the heart of San Antonios desirable Monte Vista Historic District. 4 Bedroom/2.5 Bath Main Residence at 3,501 sq ft with a detached 1-bedroom ADU/Casita for your guests or rental. Enjoy designer touches, natural wood floors, abundant natural light throughout and a spacious yard with room to relax or entertain. This property offers convenient access to downtown, The Pearl, major highways, dining, and shopping. Dont miss this opportunity in a prime central location!
Property Features
Property Type: Residential - Single Family
Cooling: Two Central, Other
Fenced: Yes
Fireplaces: 1
Fuel Type: Natural Gas, Other
Heating: Central,2 Units
Home Style: Two Story, Historic/Older
Lot Size: 0.25 Acres
Roof Type: Composition
Stories: 2.0
Taxes: $15,246
Year Built: 1925
Feature Descriptions
Builder Name: Unknown
Days on Site: 145
Energy Efficient: Ceiling Fans
Exterior: Stucco
Exterior: Patio Slab, Covered Patio, Deck/Balcony, Privacy Fence, Wrought Iron Fence, Mature Trees, Additional Dwelling, Garage Apartment
Fireplace: One, Living Room
Flooring: Ceramic Tile, Wood
HOA Mandatory: Voluntary
Improvements: Street Paved, Sidewalks
Inclusions: Ceiling Fans, Chandelier, Washer Connection, Dryer Connection, Washer, Dryer, Stove/Range, Disposal, Dishwasher, Vent Fan, Smoke Alarm, Electric Water Heater, Gas Water Heater, Garage Door Opener, Smooth Cooktop, Solid Counter Tops, Custom Cabinets,2+ Water Heater Units,
Interior: Two Living Area, Separate Dining Room, Two Eating Areas, Walk-In Pantry, Utility Room Inside, All Bedrooms Upstairs, High Ceilings, Laundry Lower Level, Laundry Room, Unfinished Basement, Attic - Access only, Attic - Pull Down Stairs, Attic - Storage Only, Attic - Attic Fan
Lot: Corner,1/4 - 1/2 Acre, Mature Trees (ext feat)
Neighborhood Amenities: None
Parking: Two Car Garage, Detached
Pool/Spa: None
Supplier - Electric: CPS
Supplier - Garbage: CITY
Supplier - Gas: CPS
Supplier - Sewer: SAWS
Supplier - Water: SAWS
Tax By Multiple Counties: No
Type: Single Family Detached
Water/Sewer: Water System, Sewer System
Windows: All Remain
Room Sizes
Bedroom 2: 15 X 15
Bedroom 3: 17 X 15
Bedroom 4: 15 X 15
Kitchen: 14 X 10
Dining Room: 15 X 15
Living Room: 25 X 15
Family Room: 33 X 17
Utility Room: 14 X 12
E X try: 10 X 6
Sun Room: 17 X 15
Basement: 12 X 19
Local Schools
High School: Edison
Middle School: Mark Twain
Elementary School: Cotton
School District: San Antonio ISD
Listed By / Shown By
Listed By
Agency Name: Homecity Real Estate
Agency Phone: (210) 826-5300
Shown By
Agency Title: Kelly, Realtors
Agency Phone: (254) 741-1500
Agency Email: info@kellyrealtors.com
Agency Text: (254) 717-6447

Estimate Your Payment
Estimated Payment
$ 3,007.39 per month $1,535.64 Principal & Interest $1,270.50 Property Tax $201.25 Homeowner's Insurance
343 W Gramercy Pl | MLS# 1970322
This single family home located at 343 W Gramercy Pl, San Antonio, TX 78212 is currently listed for sale with an asking price of $690,000. This property was built in 1925 and has 4 bedrooms and 2 full and 1 partial baths with 3501 sq. ft. W Gramercy Pl is located in the MONTE VISTA subdivision within the San Antonio ISD school district. Search MONTE VISTA real estate on www.kellyrealtors.com today.