
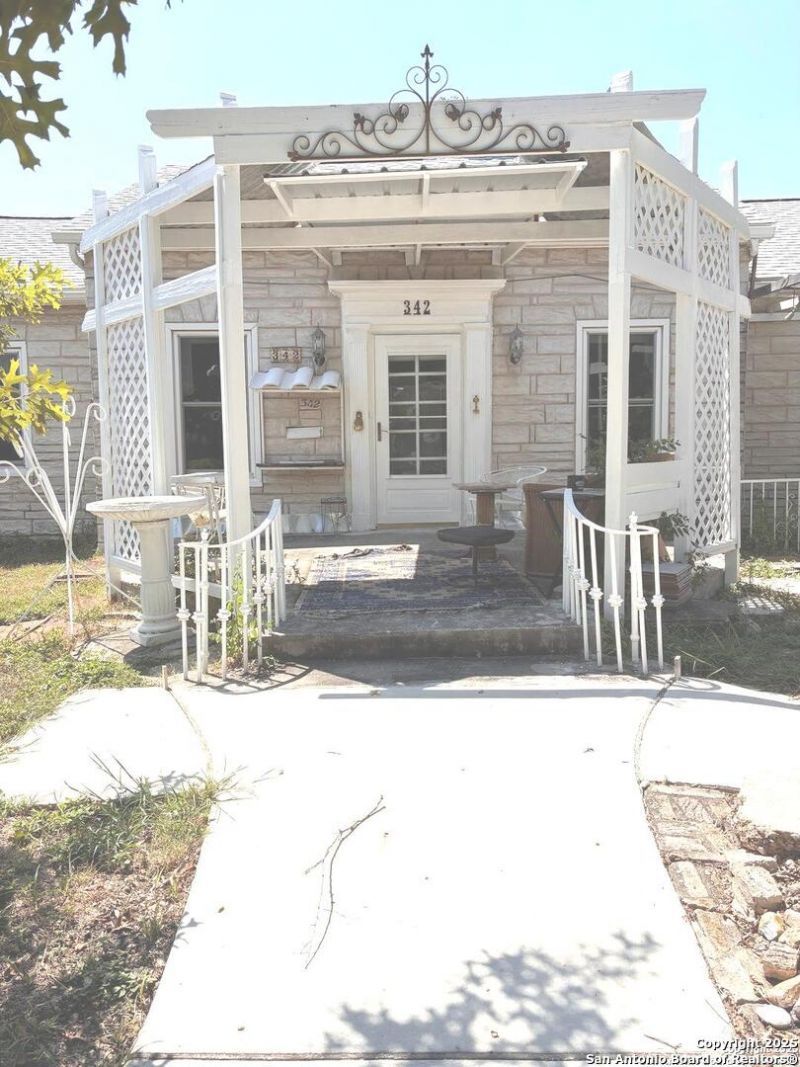
BEDS5
BATHS3 full 1 partial
SQUARE FEET2,228
MLS#1907951
STATUSActive
PROPERTY TYPEResidential - Single Family
SUBDIVISIONJefferson Terrace
SCHOOLSan Antonio ISD
Property Description
Listing Highlights * Five bedrooms and three full and one-half bathrooms across two separate living spaces: a three-bedroom, two-bathroom main home and a detached two-bedroom, one-bathroom casita. * The main house offers central air, and supplemental window units for added flexibility. It is approximately 1,748 square feet with high ceilings, well-kept oak floors; plus, an additional 480-square-foot casita includes a private entrance, dedicated parking, a window unit, and an independent electrical submeter. * The lot 1/3 acre; its rare dual-unit configuration create strong potential for multigenerational living, long-term guests, remote work, or income-generating flexibility.
Property Features
Property Type: Residential - Single Family
Cooling: One Central,3+ Window/Wall, Heat Pump
Fenced: Yes
Fuel Type: Natural Gas
Heating: Central
Home Style: One Story
Lot Size: 0.31 Acres
Roof Type: Composition
Stories: 1.0
Taxes: $7,383
Year Built: 1939
Feature Descriptions
Builder Name: unk
Currenty Leased: No
Days on Site: 312
Exterior: Patio Slab, Privacy Fence, Partial Fence, Double Pane Windows, Decorative Bars, Storage Building/Shed, Mature Trees, Detached Quarters, Additional Dwelling
Exterior: Brick,4 Sides Masonry, Stone/Rock, Wood, Rock/Stone V
Flooring: Wood
HOA Mandatory: No
Home Faces: North
Improvements: Street Paved, Curbs, City Street
Inclusions: Ceiling Fans, Stove/Range, Gas Cooking
Interior: One Living Area, Separate Dining Room, Study/Library,1st Floor Lvl/No Steps, High Ceilings, Maids Quarters, Cable TV Available, High Speed Internet, All Bedrooms Downstairs, Laundry Lower Level, Laundry Room, Walk in Closets
Lot: 1/4 - 1/2 Acre
Neighborhood Amenities: None
Parking: Four or More Car Garage, Detached
Pool/Spa: None
Supplier - Electric: City of SA
Supplier - Garbage: City of SA
Supplier - Gas: City of SA
Supplier - Sewer: City of SA
Supplier - Water: City of SA
Tax By Multiple Counties: No
Type: Single Family Detached
Water/Sewer: Water System, Sewer System, City
Windows: All Remain
Room Sizes
Bedroom 2: 15 X 12
Bedroom 3: 13 X 11
Bedroom 4: 11 X 9
Bedroom 5: 19 X 10
Kitchen: 15 X 10
Dining Room: 17 X 11
Living Room: 24 X 14
E X try: 25 X 14
Local Schools
High School: Jefferson
Middle School: Longfellow
Elementary School: Maverick
School District: San Antonio ISD
Listed By / Shown By
Listed By
Agency Name: Vortex Realty
Agency Phone: (210) 647-6557
Shown By
Agency Title: Kelly, Realtors
Agency Phone: (254) 741-1500
Agency Email: info@kellyrealtors.com
Agency Text: (254) 717-6447

Estimate Your Payment
Estimated Payment
$ 1,243.30 per month $555.28 Principal & Interest $615.25 Property Tax $72.77 Homeowner's Insurance
342 Alexander Hamilton | MLS# 1907951
This single family home located at 342 Alexander Hamilton, San Antonio, TX 78228 is currently listed for sale with an asking price of $249,500. This property was built in 1939 and has 5 bedrooms and 3 full and 1 partial baths with 2228 sq. ft. Alexander Hamilton is located in the Jefferson Terrace subdivision within the San Antonio ISD school district. Search Jefferson Terrace real estate on www.kellyrealtors.com today.