
BEDS4
BATHS3 full
SQUARE FEET2,979
MLS#21356975
STATUSActive
PROPERTY TYPEResidential - Single Family
SUBDIVISIONClearview Ranch
SCHOOLRoyse City ISD
Property Description
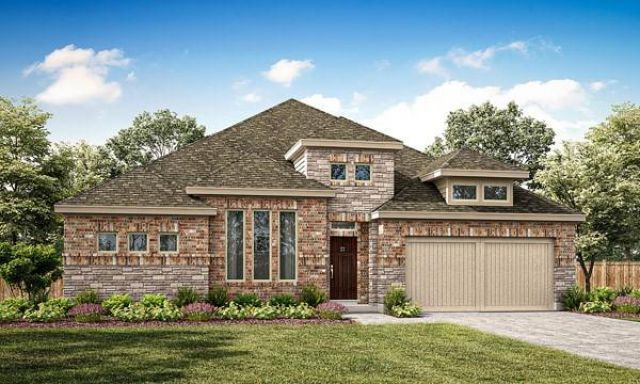
MLS# 21356975 - Built by Pacesetter Homes - Feb 2027 completion! ~ The Fairhaven floor plan is a 1-story home with 4 bedrooms, 3 bathrooms, a study, and a game room. The master suite is located at the back of the home and features a pop-up ceiling, a bathroom with a shower seat, and two walk-in closets. The open living area includes added LED disk lights and is pre-wired for a wall-mounted TV, with the same TV prewire included in the master bedroom. The kitchen features quartz countertops, 36-inch cabinets, stainless steel appliances, and pendant lighting over the island, along with black light fixtures throughout the home. Additional features include a 3-car tandem garage, full gutters, and a functional layout designed for everyday living.
Property Features
Property Type: Residential - Single Family
Cooling: Ceiling Fan(s), Central Air, Electric, ENERGY STAR Qu
Garage: 2 car attached
Heating: Central, ENERGY STAR Qualified Equipment, Heat Pump,
Home Style: Traditional
Lot Size: 0.15 Acres
Roof Type: Shingle
Year Built: 2026
Amenities
Decorative Lighting
High Speed Internet Available
Kitchen Island
Open Floorplan
Pantry
Smart Home System
Walk-In Closet(s)
Wired for Data
Covered Patio/Porch
Rain Gutters
Private Yard
Feature Descriptions
Appliances: Built-in Gas Range, Dishwasher, Disposal, Electric Oven, Microwave, Vented Exhaust Fan
Community Features: Club House, Community Pool, Community Sprinkler, Curbs, Park, Perimeter Fencing, Playground, Sidewalks, Tennis Court(s), Other
Days on Site: 42
Exterior: Brick, Fiber Cement, Radiant Barrier, Rock/Stone
Fencing: Wood
Flooring: Carpet, Luxury Vinyl Plank, Tile
Green Features: 12 inch+ Attic Insulation, Appliances, Construction, Insulation, Low Flow Commode, Mechanical Fresh Air, Rain / Freeze Sensors, Thermostat, Waterheater, Windows
HOA Fee: 775/ Annually
Laundry: Full Size W/D Area
Lot Dimensions: 60x120
Parcel#: 2953229
Parking: Garage Faces Front, Garage Single Door, Tandem
Parking Notes: Garage Faces Front, Garage Single Door, Tandem
Patio/Porch: Covered
Swimming Pool: Yes
Utilities: City Sewer, City Water, Community Mailbox, Electricity Connected, Individual Gas Meter, Individual Water Meter, Outside City Limits, Underground Utilities
Room Sizes
Living Room: 15.00 x 20.00 Level - 1
Bedroom: 13.00 x 11.00 Level - 1
Office: 11.00 x 12.00 Level - 1
Bedroom: 11.00 x 13.00 Level - 1
Dining Room: 11.00 x 11.00 Level - 1
Bedroom: 11.00 x 12.00 Level - 1
Game Room: 16.00 x 14.00 Level - 1
Breakfast Room: 11.00 x 10.00 Level - 1
Bedroom-Primary: 13.00 x 16.00 Level - 1
Kitchen: 11.00 x 14.00 Level - 1
Local Schools
Elementary School: Sara Moss
School District: Royse City ISD
Listed By / Shown By
Listed By
Agency Name: Randol J. Vick, Broker
Agency Contact: 214-301-3053
Agent Name: Randol Vick
Shown By
Agency Title: Kelly, Realtors
Agency Phone: (254) 741-1500
Agency Email: info@kellyrealtors.com
Agency Text: (254) 717-6447

Estimate Your Payment
Estimated Payment
$ 1,044.60 per month $923.57 Principal & Interest $0.00 Property Tax (data not provided by mls) $121.04 Homeowner's Insurance
3416 La Escalera Pass | MLS# 21356975
This single family home located at 3416 La Escalera Pass, Royse City, TX 75189 is currently listed for sale with an asking price of $414,980. This property was built in 2026 and has 4 bedrooms and 3 full baths with 2979 sq. ft. La Escalera Pass is located in the Clearview Ranch subdivision within the Royse City ISD school district. Search Clearview Ranch real estate on www.kellyrealtors.com today.