
BEDS3
BATHS1 full 1 partial
SQUARE FEET1,366
MLS#2011695
STATUSNew
PROPERTY TYPEResidential - Single Family
SUBDIVISIONWILLOW WOOD ESTATES
SCHOOLSan Antonio ISD
Property Description
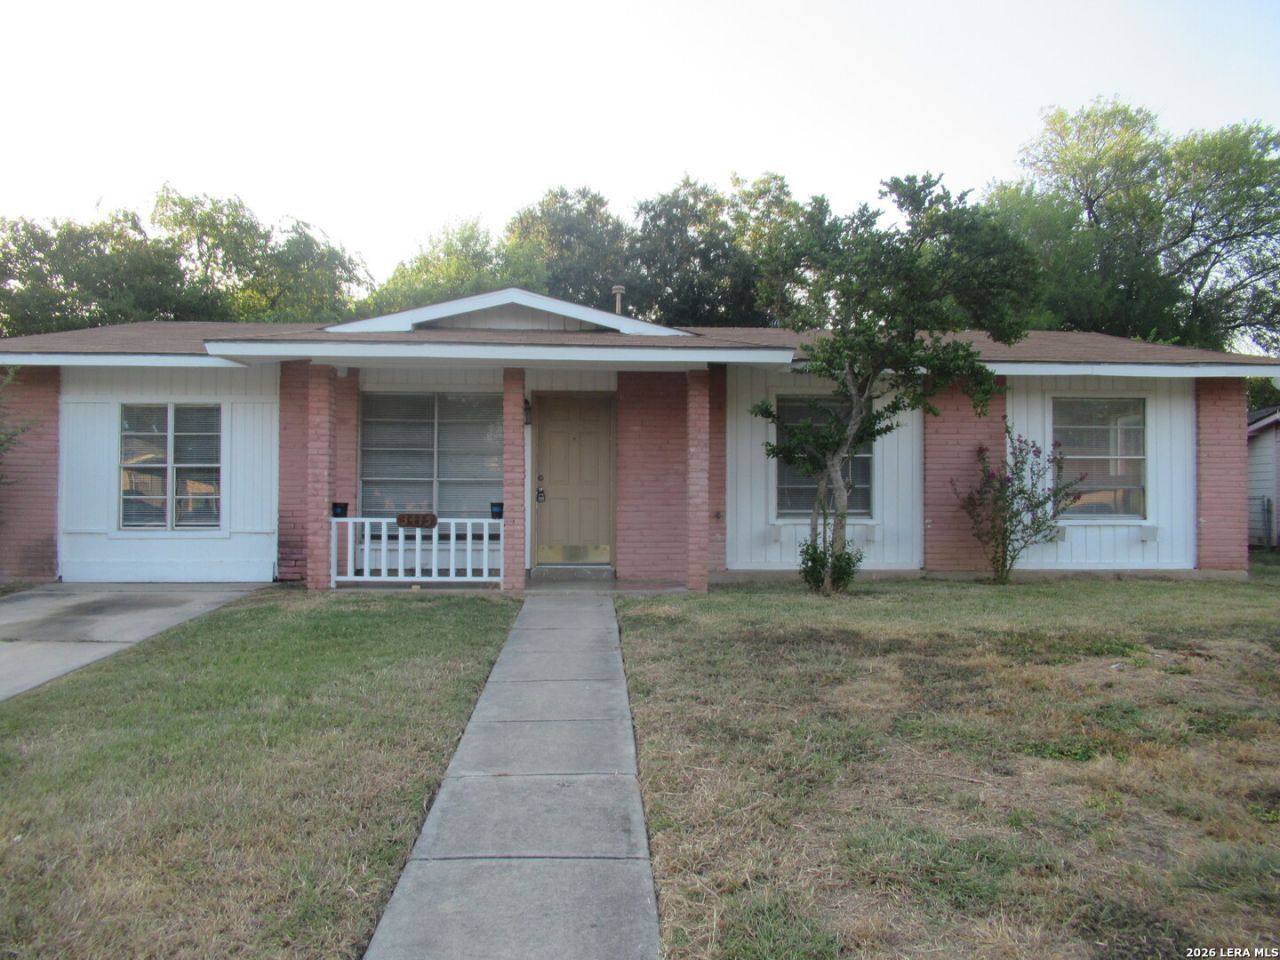
NICE HOME! BRIGHT OPEN FLOOR PLAN WITH TWO LIVING AREAS. NEW INTERIOR PAINT. UPDATED FLOORING INCLUDING NEW CARPET IN BEDROOMS. GOOD SIZE BEDROOMS. NICE OPEN KITCHEN HAS GAS COOKING, NEW QUARTS COUNTER TOPS, AND NEW FIXTURES. CENTRAL AIR AND HEAT. NEW BLINDS. GOOD CURB APPEAL. FOUR SIDES BRICK. LARGE PRIVATE BACKYARD WITH STORAGE SHED.
Property Features
Property Type: Residential - Single Family
Cooling: One Central
Fenced: Yes
Fuel Type: Natural Gas
Heating: Central
Home Style: One Story
Lot Size: 0.24 Acres
Roof Type: Composition
Stories: 1.0
Taxes: $4,472
Year Built: 1964
Feature Descriptions
Builder Name: UNKNOWN
Days on Site: 9
Exterior: Patio Slab, Chain Link Fence, Storage Building/Shed, Mature Trees
Exterior: Brick
Flooring: Carpeting, Linoleum, Laminate
Foundation: Slab
HOA Mandatory: No
Inclusions: Ceiling Fans, Washer Connection, Dryer Connection, Stove/Range, Gas Cooking, Refrigerator, Vent Fan
Interior: Two Living Area, Separate Dining Room, Eat-In Kitchen, Breakfast Bar, Utility Room Inside
Lot: On Greenbelt
Neighborhood Amenities: Park/Playground
Parking: None/Not Applicable
Pool/Spa: None
Tax By Multiple Counties: No
Type: Single Family Detached
Water/Sewer: Water System, Sewer System
Windows: Some Remain
Room Sizes
Bedroom 2: 12 X 12
Bedroom 3: 11 X 10
Kitchen: 9 X 6
Dining Room: 13 X 12
Living Room: 15 X 13
Family Room: 20 X 10
Utility Room: 9 X 10
Local Schools
High School: Call District
Middle School: Call District
Elementary School: Call District
School District: San Antonio ISD
Listed By / Shown By
Listed By
Agency Name: Chris Burkhalter, REALTOR
Agency Phone: (210) 828-5788
Shown By
Agency Title: Kelly, Realtors
Agency Phone: (254) 741-1500
Agency Email: info@kellyrealtors.com
Agency Text: (254) 717-6447

Estimate Your Payment
Estimated Payment
$ 786.75 per month $366.11 Principal & Interest $372.67 Property Tax $47.98 Homeowner's Insurance
3415 Willowwood | MLS# 2011695
This single family home located at 3415 Willowwood, San Antonio, TX 78219 is currently listed for sale with an asking price of $164,500. This property was built in 1964 and has 3 bedrooms and 1 full and 1 partial baths with 1366 sq. ft. Willowwood is located in the WILLOW WOOD ESTATES subdivision within the San Antonio ISD school district. Search WILLOW WOOD ESTATES real estate on www.kellyrealtors.com today.