
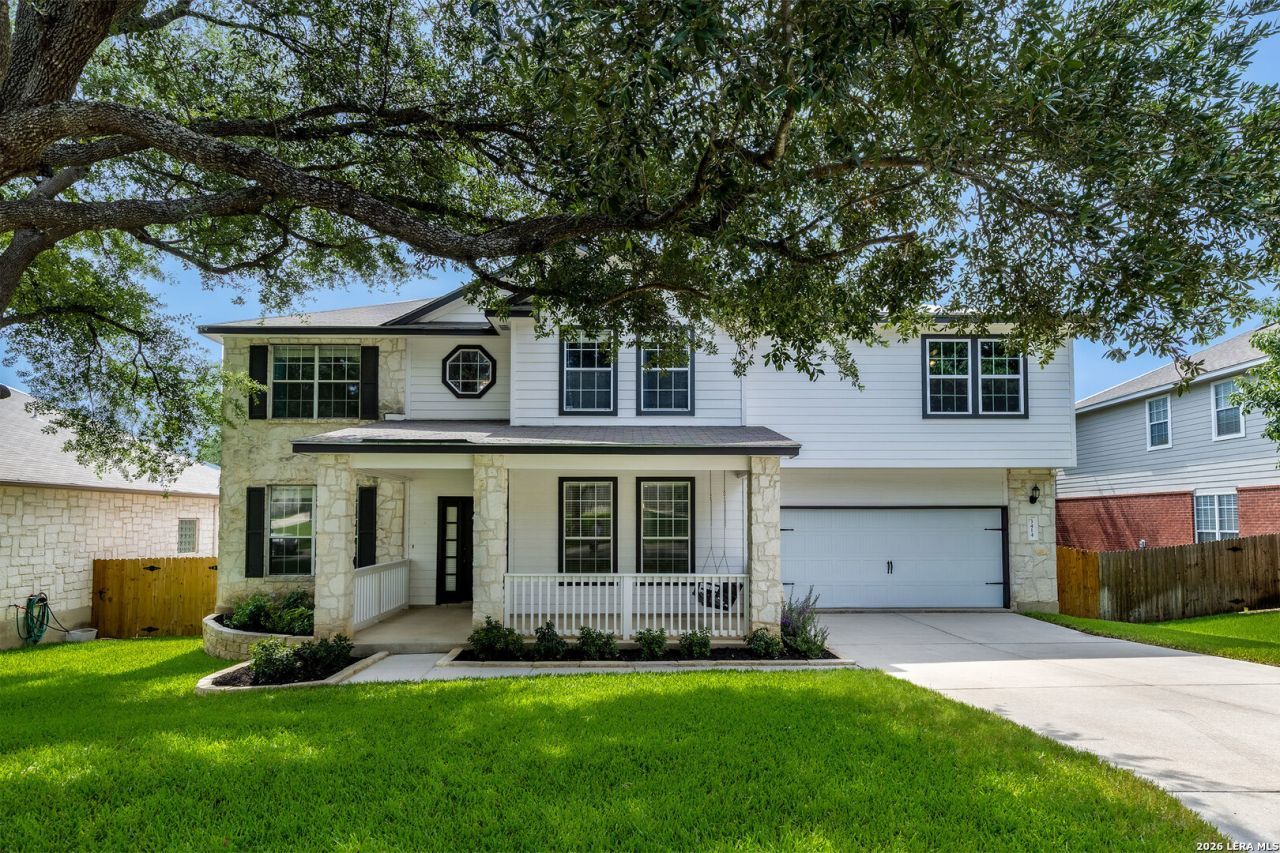
BEDS6
BATHS4 full
SQUARE FEET3,245
MLS#2003212
STATUSNew
PROPERTY TYPEResidential - Single Family
SUBDIVISIONTERRACES AT ENCINO P
SCHOOLNorth East ISD
Property Description
Space, versatility, and modern convenience come together in this truly one-of-a-kind home featuring six bedrooms and an incredibly flexible floor plan. With plenty of room for everyday living, working from home, hosting guests, or creating a game room, media room, or private retreat, this home easily adapts to your needs. At the heart of the home is a spacious kitchen featuring a chefs-dream triple oven, perfect for preparing large meals and entertaining. Smart-home features add modern convenience, while two laundry rooms-one on each floor-make daily life remarkably functional. A tankless water heater and included water softener provide even more comfort and efficiency. Outside, huge mature trees frame both the front and backyard, while the expansive back deck and generous yard create an inviting setting for grilling, entertaining, or simply relaxing beneath the trees. Located in the gated Terraces at Encino Park community, residents enjoy access to a neighborhood pool, playground, cabana, and sport court. Conveniently positioned near Highway 281 and Loop 1604, the home offers easy access to shopping, dining, and everyday conveniences. With its generous layout, modern features, beautiful outdoor setting, and exceptional community amenities, this one truly stands apart!
Property Features
Property Type: Residential - Single Family
Cooling: Two Central
Fenced: Yes
Fireplaces: 1
Fuel Type: Electric
Heating: Central
Home Style: Two Story, Traditional
Lot Size: 0.26 Acres
Roof Type: Composition
Stories: 2.0
Taxes: $10,611
Year Built: 1999
Feature Descriptions
Builder Name: Pulte Homes
Currenty Leased: No
Energy Efficient: Tankless Water Heater, Programmable Thermostat, Variable Speed HVAC, Ceiling Fans
Exterior: Brick, Siding
Exterior: Partial Fence, Mature Trees
Fireplace: One
Flooring: Carpeting, Ceramic Tile, Laminate
Foundation: Slab
Hoa Fee: 600/Annually
HOA Mandatory: Yes
HOA Name: TERRACES AT ENCINO PARK
Improvements: Street Paved, Curbs, Street Gutters, Sidewalks, Streetlights
Inclusions: Ceiling Fans, Washer Connection, Dryer Connection, Cook Top, Microwave Oven, Stove/Range, Dishwasher, Ice Maker Connection, Pre-Wired for Security, Garage Door Opener, Plumb for Water Softener, Solid Counter Tops
Interior: Two Living Area
Lot: 1/4 - 1/2 Acre
Miscellaneous: Virtual Tour
Multiple HOA: No
Neighborhood Amenities: Pool, Park/Playground
Parking: Two Car Garage
Pool/Spa: None
Tax By Multiple Counties: No
Type: Single Family Detached
Water/Sewer: City
Windows: Some Remain
Room Sizes
Bedroom 2: 17 X 14
Bedroom 3: 12 X 12
Bedroom 4: 12 X 12
Bedroom 5: 11 X 10
Kitchen: 13 X 16
Dining Room: 13 X 16
Living Room: 16 X 18
E X try: 10 X 7
Breakfast Room: 10 X 10
Local Schools
High School: Johnson
Middle School: Tejeda
Elementary School: Encino Park
School District: North East ISD
Listed By / Shown By
Listed By
Agency Name: Real Broker, LLC
Agency Phone: (855) 450-0442
Shown By
Agency Title: Kelly, Realtors
Agency Phone: (254) 741-1500
Agency Email: info@kellyrealtors.com
Agency Text: (254) 717-6447

Estimate Your Payment
Estimated Payment
$ 2,205.80 per month $1,168.42 Principal & Interest $884.25 Property Tax $153.13 Homeowner's Insurance
3414 Windy Ridge Ct | MLS# 2003212
This single family home located at 3414 Windy Ridge Ct, San Antonio, TX 78259 is currently listed for sale with an asking price of $525,000. This property was built in 1999 and has 6 bedrooms and 4 full baths with 3245 sq. ft. Windy Ridge Ct is located in the TERRACES AT ENCINO P subdivision within the North East ISD school district. Search TERRACES AT ENCINO P real estate on www.kellyrealtors.com today.