
BEDS3
BATHS2 full 1 partial
SQUARE FEET2,260
MLS#21352841
STATUSActive
PROPERTY TYPEResidential - Single Family
SUBDIVISIONHuntwick Add
SCHOOLArlington ISD
Property Description
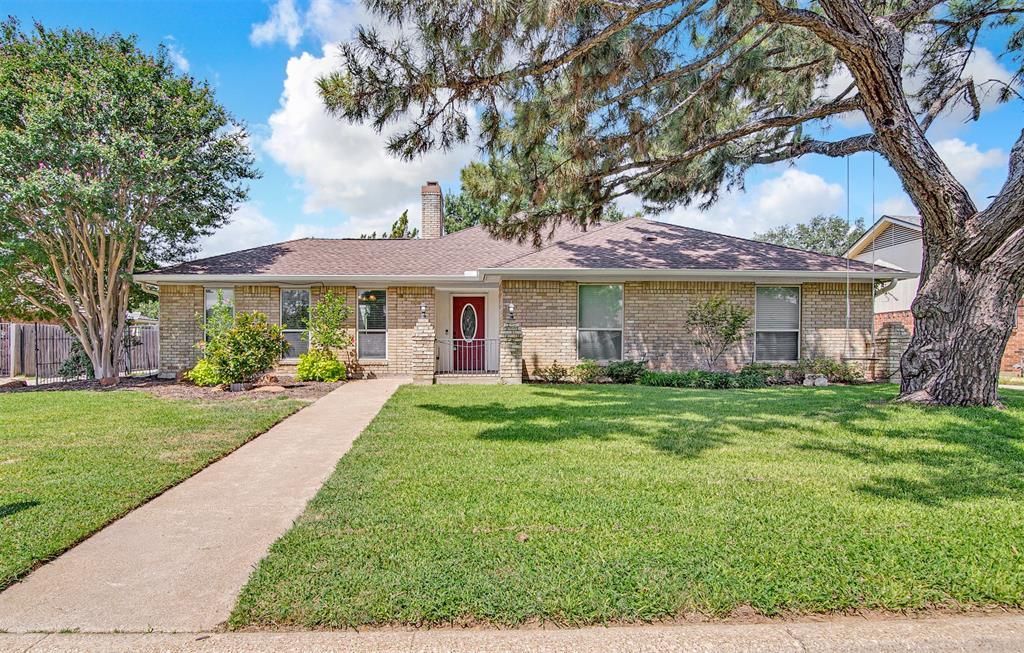
Located in the heart of South Arlington, in an ESTABLISHED NEIGHBORHOOD surrounded by MATURE TREES, and zoned for the HIGHLY SOUGHT Martin High School, this beautifully updated home offers a VERSATILE FLOORPLAN full of CHARACTER, so much SPACE, and NATURAL LIGHT! Designed around a STUNNING CENTRAL COURTYARD, the kitchen, both living areas, and both dining areas all overlook this unique feature. This inviting layout that fills the home with NATURAL LIGHT while creating a seamless flow for EVERYDAY LIVING and ENTERTAINING! The kitchen is both STYLISH and FUNCTIONAL, featuring dark GRANITE countertops, DOUBLE OVEN, a cozy eat-in breakfast nook with a BUILT-IN reading bench, and a custom WINE BAR. With MULTIPLE LIVING AREAS and dining spaces, there's plenty of room to gather while still allowing everyone their own space to spread out. The SPACIOUS bedrooms provide comfortable retreats, while the oversized primary suite offers a spa-like escape with a CHARMING CLAWFOOT soaking tub, separate walk-in shower, and a large walk-in closet. This home is truly TURNKEY with FRESH INTERIOR PAINT, NEW LUXURY VINYL PLANK flooring, NEW CARPET, and ROOF and HVAC ARE BOTH ONLY A YEAR OLD for added peace of mind! The bright SUNROOM offers the perfect spot for your morning coffee or a spot for your pets. Step outside to a LARGE BACKYARD shaded by mature trees, with an ADORABLE TREE FORT, creating the ideal setting for outdoor entertaining or peaceful evenings at home. The REAR ENTRY GARAGE is tucked behind a PRIVATE electric gate with an extended driveway, adding both CONVENIENCE and PRIVACY. A detached STORAGE SHED complete with ELECTRICITY and AIR CONDITIONING provides incredible flexibility as a playhouse, workshop, home office, gym, studio, or additional storage. If you've been looking for a TURNKEY home with TIMELESS CHARACTER, generous living spaces, CONVENIENT LOCATION and a truly one-of-a-kind floor plan, this is one you won't want to miss!
Property Features
Property Type: Residential - Single Family
Cooling: Ceiling Fan(s), Central Air, Electric
Fireplaces: 1
Garage: 2 car attached
Heating: Central, Fireplace(s)
Lot Size: 0.22 Acres
Roof Type: Shingle
Year Built: 1978
Amenities
Built-in Wine Cooler
Dry Bar
Granite Counters
High Speed Internet Available
Paneling
Pantry
Vaulted Ceiling(s)
Walk-In Closet(s)
Courtyard
Rain Gutters
Playground
Feature Descriptions
Appliances: Dishwasher, Disposal, Electric Oven, Electric Range, Gas Water Heater, Microwave, Double Oven
Community Features: Curbs
Exterior: Brick
Fencing: Wood, Wrought Iron
Fireplace: Gas
Flooring: Carpet, Luxury Vinyl Plank
Laundry: Electric Dryer Hookup, Utility Room, Full Size W/D Area, Dryer Hookup, Washer Hookup
Lot: Few Trees, Lrg. Backyard Grass
Parcel#: 01381199
Parking: Additional Parking, Driveway, Electric Gate, Garage, Garage Faces Rear, Private
Parking Notes: Additional Parking, Driveway, Electric Gate, Garage, G
Patio/Porch: Enclosed, Rear Porch
Utilities: Asphalt, Cable Available, City Sewer, City Water, Curbs, Electricity Available, Electricity Connected, Individual Gas Meter, Individual Water Meter
Local Schools
Elementary School: Dunn
School District: Arlington ISD
Listed By / Shown By
Listed By
Agency Name: Point Realty
Agency Contact: 817-779-3253
Agent Name: Stephanie Deeds
Shown By
Agency Title: Kelly, Realtors
Agency Phone: (254) 741-1500
Agency Email: info@kellyrealtors.com
Agency Text: (254) 717-6447

Estimate Your Payment
Estimated Payment
$ 943.96 per month $834.59 Principal & Interest $0.00 Property Tax (data not provided by mls) $109.38 Homeowner's Insurance
3414 Viscount Drive | MLS# 21352841
This single family home located at 3414 Viscount Drive , Arlington, TX 76016 is currently listed for sale with an asking price of $375,000. This property was built in 1978 and has 3 bedrooms and 2 full and 1 partial baths with 2260 sq. ft. Viscount Drive is located in the Huntwick Add subdivision within the Arlington ISD school district. Search Huntwick Add real estate on www.kellyrealtors.com today.