
BEDS3
BATHS2 full
SQUARE FEET1,886
MLS#1967272
STATUSActive
PROPERTY TYPEResidential - Single Family
SUBDIVISIONWellsprings
SCHOOLNorthside
Property Description
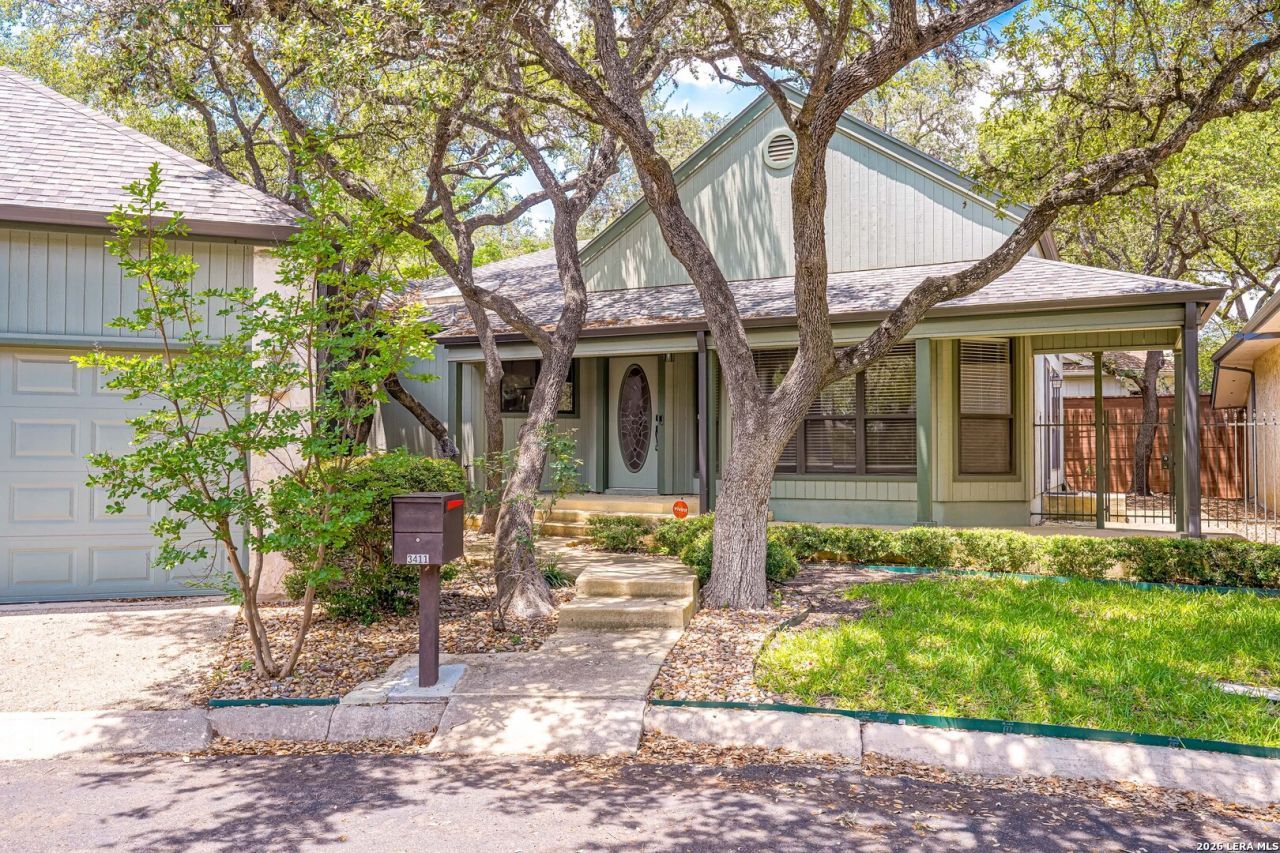
OPEN HOUSE SATURDAY JULY 11TH FROM 1-4. With a charming cottage exterior and elegant interior, this custom-built home sits on a quiet cul-de-sac just a short drive to both the medical center and the airport. Thoughtful upgrades include high-end granite countertops, six skylights that bathe many rooms in beautiful natural light, a gas-log fireplace set in a whitewashed red oak feature wall, stained glass windows and soaring ceilings in the living room, a formal dining room with bay windows, and a Roman-style light well and shower in the master bath. The roof features architectural shingles and 6-inch gutters with leaf guards. The garage offers extra space for a workshop or play area, and includes an insulated door and a programmable opener with battery backup. This home delivers privacy, convenience, and peace of mind. The surrounding area boasts top-notch grocery stores, shopping, and great restaurants, all within the highly regarded North Side Independent school district. Whether youre ready to downsize into an entertainment-friendly, low-maintenance home or are a young family making a smart first investment, this property is an opportunity not to be missed. See attached sellers amenity list for additional info.
Property Features
Property Type: Residential - Single Family
Cooling: Two Central
Fenced: Yes
Fireplaces: 1
Fuel Type: Natural Gas
Heating: Heat Pump
Home Style: One Story
Lot Size: 0.10 Acres
Roof Type: Heavy Composition
Stories: 1.0
Taxes: $7,468
Year Built: 1982
Feature Descriptions
Builder Name: Unknown
Currenty Leased: No
Days on Site: 75
Exterior: Stone/Rock, Stucco, Siding
Exterior: Covered Patio, Deck/Balcony, Privacy Fence, Has Gutters, Mature Trees
Fireplace: One, Living Room
Flooring: Vinyl
Foundation: Slab
HOA Mandatory: No
Improvements: Street Paved, Fire Hydrant w/in 500
Inclusions: Ceiling Fans, Chandelier, Washer Connection, Dryer Connection, Cook Top, Built-In Oven, Self-Cleaning Oven, Microwave Oven, Refrigerator, Disposal, Dishwasher, Ice Maker Connection, Vent Fan, Smoke Alarm, Gas Water Heater, Garage Door Opener, Smooth Cooktop, Down Draft, So
Interior: One Living Area, Separate Dining Room, Eat-In Kitchen, Two Eating Areas, Island Kitchen, Atrium, Utility Room Inside,1st Floor Lvl/No Steps, High Ceilings, Open Floor Plan, Cable TV Available, Laundry Main Level, Walk in Closets
Lot: Cul-de-Sac/Dead End
Lot Dimensions: 83X52X84X20
Neighborhood Amenities: None
Parking: Two Car Garage, Attached
Pool/Spa: None
Supplier - Electric: CPS
Supplier - Garbage: City
Supplier - Gas: CPS
Supplier - Sewer: SAWS
Supplier - Water: SAWS
Tax By Multiple Counties: No
Type: Garden/Patio Home/Detchd
Water/Sewer: Water System, Sewer System
Windows: All Remain
Room Sizes
Bedroom 2: 12 X 12
Bedroom 3: 10 X 10
Kitchen: 16 X 13
Breakfast Room: 10 X 9
Dining Room: 14 X 11
Living Room: 21 X 16
Utility Room: 6 X 6
E X try: 9 X 6
Local Schools
High School: Clark
Middle School: Hobby William P.
Elementary School: Howsman
School District: Northside
Listed By / Shown By
Listed By
Agency Name: RE/MAX Preferred, REALTORS
Agency Phone: (210) 483-5000
Shown By
Agency Title: Kelly, Realtors
Agency Phone: (254) 741-1500
Agency Email: info@kellyrealtors.com
Agency Text: (254) 717-6447

Estimate Your Payment
Estimated Payment
$ 1,498.33 per month $774.50 Principal & Interest $622.33 Property Tax $101.50 Homeowner's Insurance
3411 Wellsprings Dr | MLS# 1967272
This single family home located at 3411 Wellsprings Dr, San Antonio, TX 78230 is currently listed for sale with an asking price of $348,000. This property was built in 1982 and has 3 bedrooms and 2 full baths with 1886 sq. ft. Wellsprings Dr is located in the Wellsprings subdivision within the Northside school district. Search Wellsprings real estate on www.kellyrealtors.com today.