
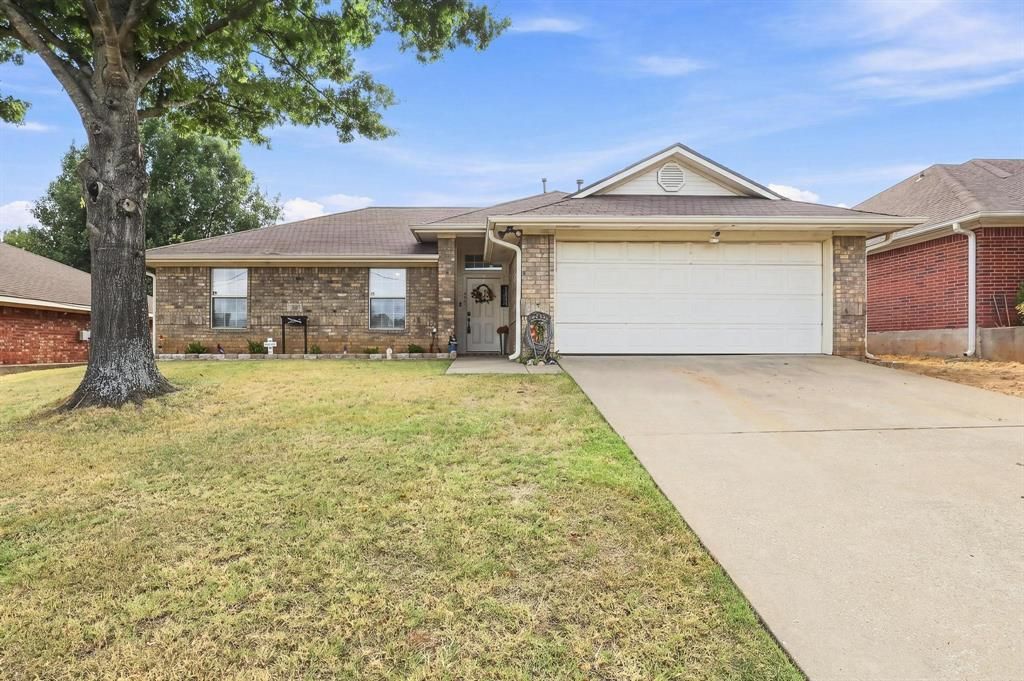
BEDS3
BATHS2 full
SQUARE FEET1,188
MLS#21376664
STATUSActive
PROPERTY TYPEResidential - Single Family
SUBDIVISIONShady Acres Add 3 Sec 1
SCHOOLDenison ISD
Property Description
This charming 3-bedroom, 2-bathroom home with a hard-to-find 2-car garage is one you won't want to miss. The open-concept floor plan offers a spacious living room that is perfect for entertaining guests, hosting family gatherings, or simply relaxing while enjoying your favorite show.The kitchen is designed for both functionality and convenience, featuring a breakfast bar, pantry, electric range, and built-in microwave. Updated luxury vinyl plank flooring flows throughout the main living areas, while the bedrooms offer the comfort of plush carpeting.Step outside to the fenced backyard, where you'll find plenty of space for weekend barbecues, outdoor activities, and room for pets to play and roam.Buyer and Buyer's Agent to verify all information provided by Seller and Seller's Agent.
Property Features
Property Type: Residential - Single Family
Cooling: Central Air, Electric
Garage: 2 car attached
Heating: Central, Electric
Home Style: Traditional
Lot Size: 0.18 Acres
Roof Type: Shingle
Year Built: 2002
Amenities
High Speed Internet Available
Open Floorplan
Vaulted Ceiling(s)
Walk-In Closet(s)
Feature Descriptions
Appliances: Dishwasher, Disposal, Electric Oven, Electric Range, Electric Water Heater, Microwave
Exclusions: All curtains and rods.
Exterior: Brick
Fencing: Chain Link, Wood
Parcel#: 151308
Parking: Garage Faces Front
Parking Notes: Garage Faces Front
Utilities: City Sewer, City Water
Room Sizes
Kitchen: 11.00 x 9.00 Level - 1
Dining Room: 7.00 x 9.00 Level - 1
Living Room: 14.00 x 16.00 Level - 1
Bedroom-Primary: 13.00 x 12.00 Level - 1
Bedroom: 10.00 x 10.00 Level - 1
Bedroom: 10.00 x 10.00 Level - 1
Local Schools
Elementary School: Lamar
School District: Denison ISD
Listed By / Shown By
Listed By
Agency Name: Ritchey Real Estate Group
Agency Contact: 903-819-6739
Agent Name: SARAH RITCHEY
Shown By
Agency Title: Kelly, Realtors
Agency Phone: (254) 741-1500
Agency Email: info@kellyrealtors.com
Agency Text: (254) 717-6447

Estimate Your Payment
Estimated Payment
$ 528.62 per month $467.37 Principal & Interest $0.00 Property Tax (data not provided by mls) $61.25 Homeowner's Insurance
3411 Dana Lane | MLS# 21376664
This single family home located at 3411 Dana Lane, Denison, TX 75021 is currently listed for sale with an asking price of $210,000. This property was built in 2002 and has 3 bedrooms and 2 full baths with 1188 sq. ft. Dana Lane is located in the Shady Acres Add 3 Sec 1 subdivision within the Denison ISD school district. Search Shady Acres Add 3 Sec 1 real estate on www.kellyrealtors.com today.