
BEDS3
BATHS2 full
SQUARE FEET1,999
MLS#2013450
STATUSNew
PROPERTY TYPEResidential - Single Family
SUBDIVISIONEncino Village
SCHOOLPleasanton
Property Description
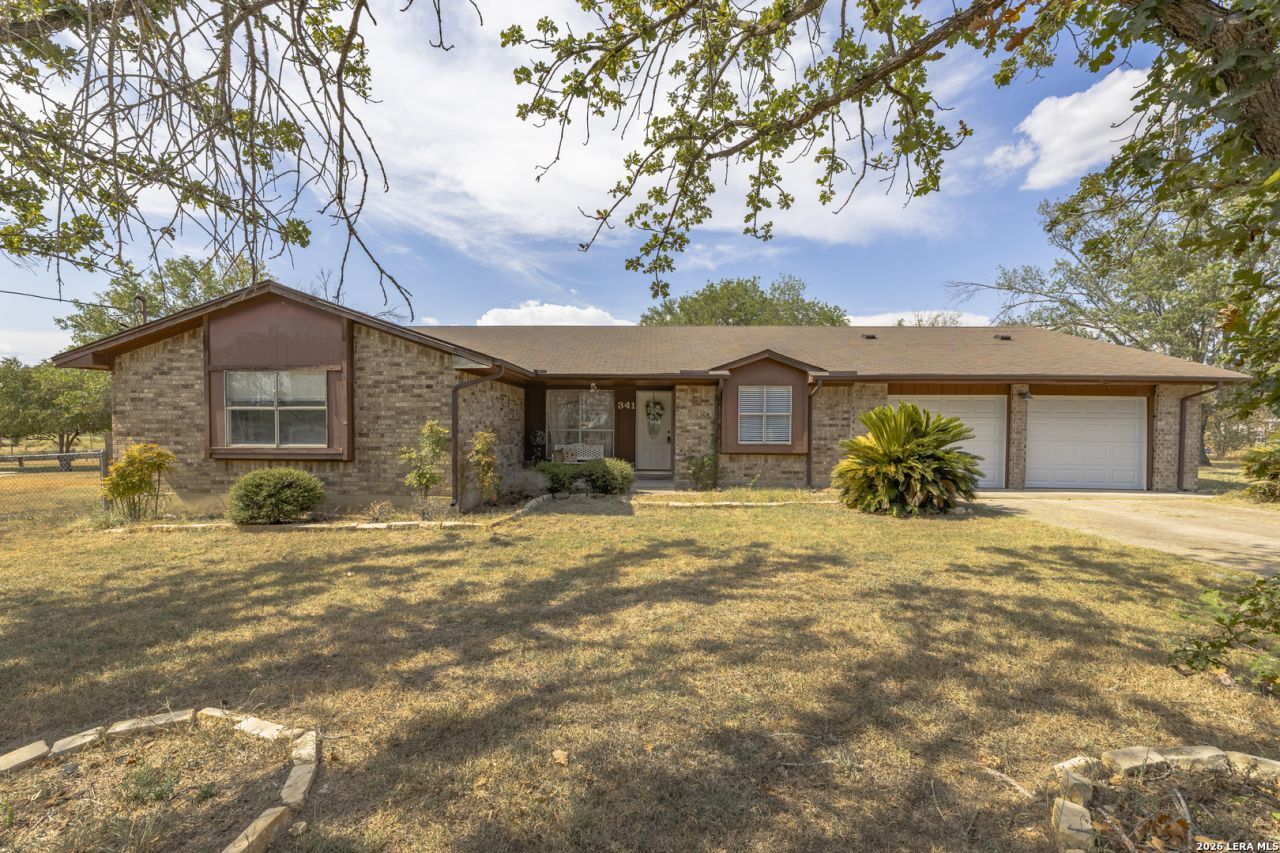
HANDYMAN SPECIAL ON 3.76 ACRES UNDER $300K! If youve been searching for acreage at an aggressive price, this is the opportunity youve been waiting for. Situated on 3.76 acres in Pleasanton, this 3 bedroom, 2 bath home offers nearly 2,000 sq. ft. and tons of potential for the right buyer. The home is ready for some TLC and personal touches, making it a great opportunity to update, customize, and build equity. Enjoy the space and privacy of acreage with plenty of room to spread out, create your ideal outdoor setup, or simply enjoy a little more breathing room. The property offers a peaceful country setting while still being conveniently located near the amenities of Pleasanton, including local shopping, dining, schools, parks, and everyday services. Whether youre looking for a primary residence, investment opportunity, or your next project, its hard to find this much land and square footage at this price point. Priced to sell, bring your vision and come see the possibilities at 341 Oriente!
Property Features
Property Type: Residential - Single Family
Cooling: One Central
Fenced: Yes
Fireplaces: 1
Fuel Type: Electric
Heating: Central
Home Style: One Story, Traditional
Lot Size: 3.76 Acres
Roof Type: Composition
Stories: 1.0
Taxes: $3,872
Year Built: 1987
Feature Descriptions
Builder Name: Tilson Homes
Currenty Leased: No
Exterior: Patio Slab, Covered Patio, Deck/Balcony, Chain Link Fence, Storage Building/Shed, Has Gutters, Mature Trees, Wire Fence, Cross Fenced
Exterior: Brick,4 Sides Masonry
Fireplace: One, Living Room
Flooring: Ceramic Tile
Foundation: Slab
HOA Mandatory: No
Improvements: Street Paved
Inclusions: Ceiling Fans, Chandelier, Washer Connection, Dryer Connection, Cook Top, Built-In Oven, Self-Cleaning Oven, Microwave Oven, Disposal, Electric Water Heater, Smooth Cooktop, Solid Counter Tops, Private Garbage Service
Interior: Two Living Area, Separate Dining Room, Eat-In Kitchen, Two Eating Areas, Breakfast Bar, Utility Room Inside,1st Floor Lvl/No Steps, Cable TV Available, High Speed Internet, All Bedrooms Downstairs, Laundry Main Level, Laundry Room
Lot: Corner, County VIew, Horses Allowed, Irregular,2 - 5 Acres, Partially Wooded, Mature Trees (ext feat), Sloping, Level
Neighborhood Amenities: None
Parking: Two Car Garage, Attached, Oversized
Pool/Spa: None
Supplier - Electric: Reliant
Supplier - Garbage: Mutz
Supplier - Sewer: Septic
Supplier - Water: McCoys
Tax By Multiple Counties: No
Type: Single Family Detached
Water/Sewer: Septic, Co-op Water
Windows: All Remain
Wooded: Yes
Room Sizes
Bedroom 2: 11 X 11
Bedroom 3: 14 X 11
Kitchen: 9 X 11
Breakfast Room: 9 X 7
Dining Room: 11 X 13
Living Room: 16 X 20
Family Room: 13 X 12
Utility Room: 9 X 10
E X try: 4 X 12
Workshop: 19 X 15
Local Schools
High School: Pleasanton
Middle School: Pleasanton
Elementary School: Pleasanton
School District: Pleasanton
Listed By / Shown By
Listed By
Agency Name: Option One Real Estate
Agency Phone: (210) 389-5266
Shown By
Agency Title: Kelly, Realtors
Agency Phone: (254) 741-1500
Agency Email: info@kellyrealtors.com
Agency Text: (254) 717-6447

Estimate Your Payment
Estimated Payment
$ 1,075.32 per month $665.44 Principal & Interest $322.67 Property Tax $87.21 Homeowner's Insurance
341 Oriente Dr | MLS# 2013450
This single family home located at 341 Oriente Dr, Pleasanton, TX 78064 is currently listed for sale with an asking price of $299,000. This property was built in 1987 and has 3 bedrooms and 2 full baths with 1999 sq. ft. Oriente Dr is located in the Encino Village subdivision within the Pleasanton school district. Search Encino Village real estate on www.kellyrealtors.com today.