
BEDS4
BATHS3 full
SQUARE FEET2,128
MLS#21372675
STATUSActive
PROPERTY TYPEResidential - Mobile Home
SUBDIVISIONMesa Ridge
SCHOOLDecatur ISD
Property Description
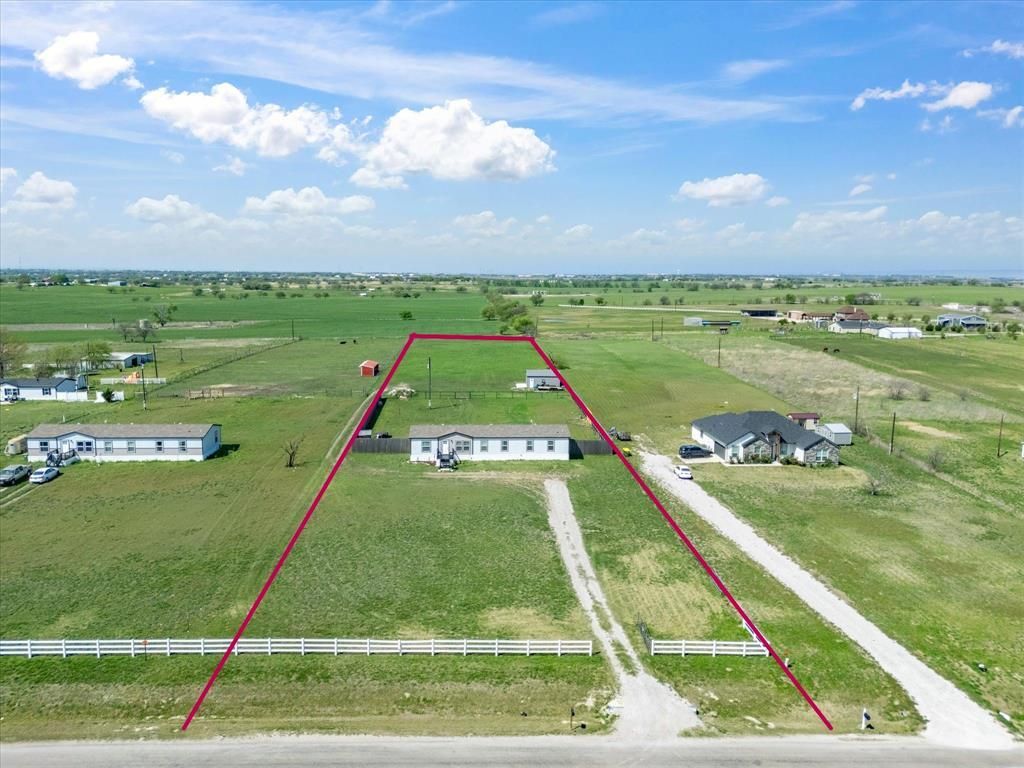
Country Living on Nearly 3 Acres – Space to Breathe, Room to Grow. Tired of postage-stamp lots and cookie-cutter neighborhoods? Check out this nearly 3 acres, fully fenced and gated, with wide open country views and room to actually live the way you want — horses, cattle, chickens, a garden, a workshop, whatever your version of “space” looks like. The 4-bedroom, 3-bath doublewide has two separate living areas plus a dedicated office, ideal if you work from home or just want a door to close at the end of the day. The extended back porch is made for slow mornings with coffee and long evenings watching the sun go down over open land. For the hobby farmer or weekend rancher: a 5-foot no-climb fenced stable area with 8-foot privacy fencing on both sides, a drive-through gate, and room for horses, cows, chickens, or ducks. There’s also a 22x25 A-frame engineered and certified storm shelter workshop with a concrete pad — power, storage, and safety all in one. This isn’t a starter home on a small lot. It’s a place to put down roots and escape from the city, with room to grow.
Property Features
Property Type: Residential - Mobile Home
Cooling: Central Air, Electric
Garage: 2
Heating: Central, Electric
Home Style: Ranch
Lot Size: 2.96 Acres
Roof Type: Composition
Year Built: 2023
Amenities
Built-in Features
Cable TV Available
Decorative Lighting
Double Vanity
Eat-in Kitchen
High Speed Internet Available
In-Law Suite Floorplan
Kitchen Island
Open Floorplan
Private Entrance
RV/Boat Parking
Stable/Barn
Storage
Storm Cellar
Feature Descriptions
Appliances: Dishwasher, Electric Range
Exclusions: washer, dryer & refrigerator
Exterior: Siding
Fencing: Gate, Pipe, Wood
Laundry: Utility Room, Full Size W/D Area
Lot: Acreage, Cleared, Interior Lot, Lrg. Backyard Grass, Pasture, Subdivision
Lot Dimensions: 149 X 849 X 146 X 867
Parcel#: 760080
Parking: Drive Through, Garage, Garage Faces Side, Gravel, RV Access/Parking
Parking Notes: Drive Through, Garage, Garage Faces Side, Gravel, RV A
Patio/Porch: Deck
Utilities: Aerobic Septic, Co-op Electric, Co-op Water
Local Schools
Elementary School: Young
School District: Decatur ISD
Listed By / Shown By
Listed By
Agency Name: eXp Realty LLC
Agent Name: Sandra Hunt
Shown By
Agency Title: Kelly, Realtors
Agency Phone: (254) 741-1500
Agency Email: info@kellyrealtors.com
Agency Text: (254) 717-6447

Estimate Your Payment
Estimated Payment
$ 961.53 per month $850.12 Principal & Interest $0.00 Property Tax (data not provided by mls) $111.41 Homeowner's Insurance
341 Mesa Ridge | MLS# 21372675
This single family home located at 341 Mesa Ridge, Decatur, TX 76234 is currently listed for sale with an asking price of $381,978. This property was built in 2023 and has 4 bedrooms and 3 full baths with 2128 sq. ft. Mesa Ridge is located in the Mesa Ridge subdivision within the Decatur ISD school district. Search Mesa Ridge real estate on www.kellyrealtors.com today.