
BEDS4
BATHS3 full
SQUARE FEET2,655
MLS#21388219
STATUSActive
PROPERTY TYPEResidential - Single Family
SUBDIVISIONWilliams Estates
SCHOOLCommunity ISD
Property Description
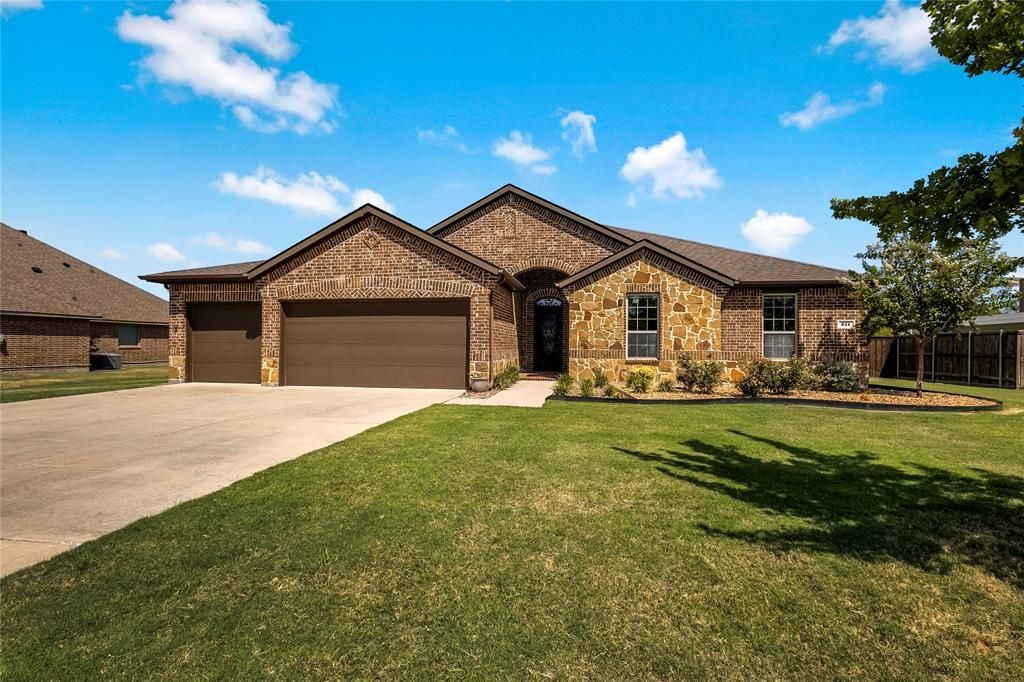
Experience peaceful country-style living on more than half an acre, just minutes from Lake Lavon, Wylie, and Rockwall in Collin County. With a low 1.9% tax rate and no MUD or PID, this light-filled home offers an inviting open floor plan designed for everyday comfort and easy entertaining. The impressive kitchen serves as the heart of the home, featuring granite countertops, custom-painted cabinetry, abundant storage, and a large island perfect for gathering, casual dining, or morning coffee. The kitchen flows seamlessly into the spacious living and breakfast areas, while the living room showcases a beautifully updated fireplace surround and cozy wood-burning fireplace. The private primary suite overlooks the backyard and is split from the three secondary bedrooms for added privacy. The ensuite bath includes dual sinks, a soaking tub, separate shower, and a large walk-in closet with convenient access to the utility room. Each secondary bedroom offers generous space and a large walk-in closet, and a built-in hallway office provides a convenient spot for work, study, or hobbies. Outside, enjoy an oversized covered patio, mature trees, a privacy fence, and a dog run with doggie-door access from the primary suite. The expansive backyard offers room for a garden, play area, outdoor entertaining, or even a future 30x40 shop. There is nothing but space and trees along the back of this property! A three-car garage with additional attached cabinets and exterior yard access to the private backyard. Recent updates include a custom iron front door, a double oven, dishwasher, custom interior and exterior paint in modern colors, hardwood floors throughout, and no carpet. Seller has invested more than $70k with upgrades. Refer to agent for list of items. Refrigerator conveys with the property.
Property Features
Property Type: Residential - Single Family
Cooling: Ceiling Fan(s), Central Air, Electric
Fireplaces: 1
Garage: 3 car attached
Heating: Central, Electric, Heat Pump
Home Style: Traditional
Lot Size: 0.57 Acres
Roof Type: Composition
Year Built: 2016
Amenities
Granite Counters
Kitchen Island
Open Floorplan
Pantry
Walk-In Closet(s)
Covered Patio/Porch
Dog Run
Rain Gutters
Feature Descriptions
Appliances: Dishwasher, Disposal, Electric Cooktop, Electric Oven, Microwave, Double Oven, Refrigerator, Vented Exhaust Fan
Days on Site: 1
Exclusions: Washer and dryer and personal belongings in garage.
Exterior: Brick, Fiber Cement, Rock/Stone
Fencing: Back Yard, Fenced, Gate, Privacy, Wood
Fireplace: Brick, Living Room, Wood Burning
Flooring: Tile, Wood
Green Features: Appliances
HOA Fee: 98/ Semi-Annual
Laundry: Electric Dryer Hookup, Utility Room, Full Size W/D Area, Dryer Hookup, Washer Hookup
Lot: Few Trees, Interior Lot, Landscaped, Lrg. Backyard Grass, Sprinkler System, Subdivision
Parcel#: R1091700A01101
Parking: Direct Access, Driveway, Garage Door Opener, Garage Faces Front, Inside Entrance, Oversized, Workshop in Garage
Parking Notes: Direct Access, Driveway, Garage Door Opener, Garage F
Patio/Porch: Covered, Front Porch, Patio, Rear Porch
Utilities: Aerobic Septic, City Water, Concrete, Curbs, Electricity Connected, Septic
Window: Window Coverings
Room Sizes
Bedroom-Primary: 18.00 x 20.00 Level - 1
Kitchen: 14.00 x 16.00 Level - 1
Breakfast Room: 14.00 x 11.00 Level - 1
Bedroom-Primary: 18.00 x 19.00 Level - 1
Bedroom: 12.00 x 11.00 Level - 1
Bedroom: 14.00 x 11.00 Level - 1
Bedroom: 13.00 x 11.00 Level - 1
Utility Room: 8.00 x 7.00 Level - 1
Office: 8.00 x 8.00 Level - 1
Living Room: 18.00 x 20.00 Level - 1
Local Schools
Elementary School: Mcclendon
School District: Community ISD
Listed By / Shown By
Listed By
Agency Name: RE/MAX DFW Associates
Agency Contact: 214-557-9656
Agent Name: Jeanne Slay
Shown By
Agency Title: Kelly, Realtors
Agency Phone: (254) 741-1500
Agency Email: info@kellyrealtors.com
Agency Text: (254) 717-6447

Estimate Your Payment
Estimated Payment
$ 1,233.19 per month $1,090.31 Principal & Interest $0.00 Property Tax (data not provided by mls) $142.89 Homeowner's Insurance
341 Amber Lane | MLS# 21388219
This single family home located at 341 Amber Lane, Nevada, TX 75173 is currently listed for sale with an asking price of $489,900. This property was built in 2016 and has 4 bedrooms and 3 full baths with 2655 sq. ft. Amber Lane is located in the Williams Estates subdivision within the Community ISD school district. Search Williams Estates real estate on www.kellyrealtors.com today.