
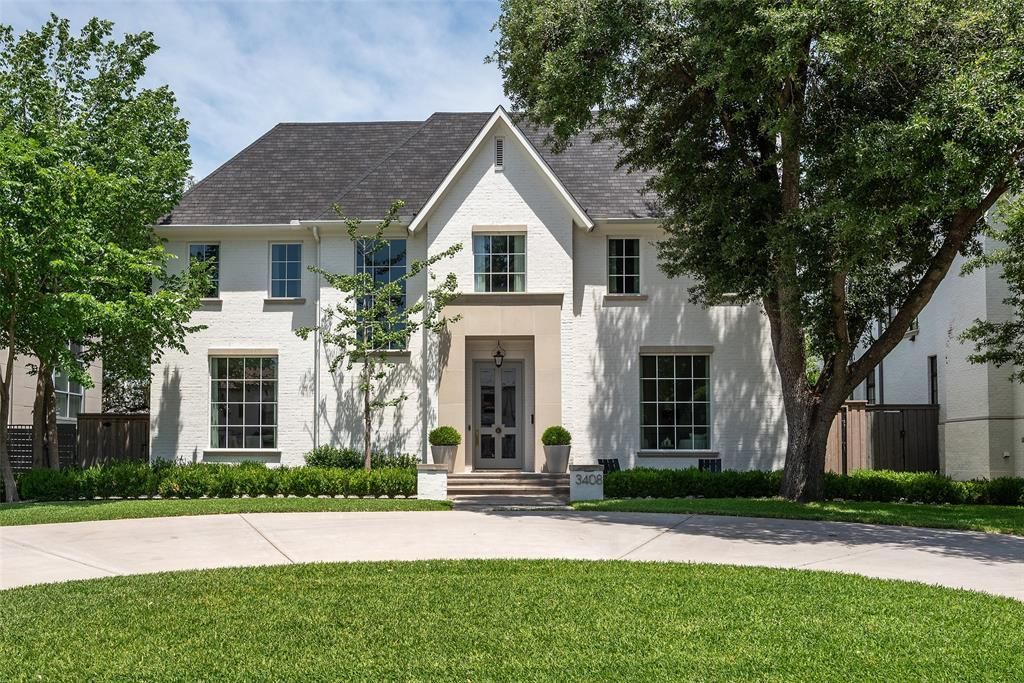
BEDS5
BATHS5 full 2 partial
SQUARE FEET5,892
MLS#21278337
STATUSActive Option Contract
PROPERTY TYPEResidential - Single Family
SUBDIVISIONUniversity Heights
SCHOOLHighland Park ISD
Property Description
Beautifully updated traditional home situated on a 70x150 lot in the heart of University Park, zoned to Hyer Elementary. A stunning marble-floored entry welcomes you into this open and inviting floor plan featuring formal living and dining spaces, a downstairs office, and a spacious family room with fireplace and walls of windows overlooking the backyard. The chef’s kitchen is equipped with a large center island, built-in refrigerator and freezer, wine fridge, gas cooktop, double ovens, and a butler’s pantry complete with wet bar and walk-in pantry. Upstairs offers four generously sized en-suite guest bedrooms, a large playroom, and an elegant primary suite featuring dual walk-in closets, separate vanities, a walk-in shower, and soaking tub. Designed for entertaining, the backyard boasts a large covered patio with fireplace, built-in grill, turfed yard, and a resort-style pool and spa.
Property Features
Property Type: Residential - Single Family
Cooling: Electric
Fireplaces: 3
Garage: 2 car attached
Heating: Natural Gas
Home Style: Traditional
Lot Size: 0.24 Acres
Roof Type: Composition
Year Built: 2004
Amenities
Built-in Features
Decorative Lighting
Eat-in Kitchen
Kitchen Island
Multiple Staircases
Open Floorplan
Pantry
Attached Grill
Covered Patio/Porch
Rain Gutters
Lighting
Feature Descriptions
Appliances: Built-in Gas Range, Built-in Refrigerator, Dishwasher, Disposal, Gas Cooktop, Ice Maker, Microwave, Double Oven, Plumbed For Gas in Kitchen, Vented Exhaust Fan
Days on Site: 2
Exterior: Brick
Fencing: Metal, Wood
Fireplace: Family Room, Gas Logs, Living Room, Outside
Flooring: Hardwood, Marble, Tile
Laundry: Full Size W/D Area
Lot: Interior Lot, Landscaped
Lot Dimensions: 70X150
Parcel#: 60218500640050000
Parking: Alley Access, Circular Driveway, Electric Gate, Garage Faces Rear
Parking Notes: Alley Access, Circular Driveway, Electric Gate, Garag
Patio/Porch: Covered, Rear Porch
Pool: Pool/Spa Combo
Swimming Pool: Yes
Utilities: Alley, City Sewer, City Water, Individual Gas Meter, Individual Water Meter
Window: Shutters, Window Coverings
Local Schools
Elementary School: Hyer
School District: Highland Park ISD
Listed By / Shown By
Listed By
Agency Name: Compass RE Texas, LLC.
Agency Contact: 214-564-0234
Agent Name: Michelle Wood
Shown By
Agency Title: Kelly, Realtors
Agency Phone: (254) 741-1500
Agency Email: info@kellyrealtors.com
Agency Text: (254) 717-6447

Estimate Your Payment
Estimated Payment
$ 14,345.71 per month $12,683.50 Principal & Interest $0.00 Property Tax (data not provided by mls) $1,662.21 Homeowner's Insurance
3408 Wentwood Drive | MLS# 21278337
This single family home located at 3408 Wentwood Drive, University Park, TX 75225 is currently listed for sale with an asking price of $5,699,000. This property was built in 2004 and has 5 bedrooms and 5 full and 2 partial baths with 5892 sq. ft. Wentwood Drive is located in the University Heights subdivision within the Highland Park ISD school district. Search University Heights real estate on www.kellyrealtors.com today.