
BEDS3
BATHS2 full
SQUARE FEET1,404
MLS#21402871
STATUSActive
PROPERTY TYPEResidential - Single Family
SUBDIVISIONWoodland West Add
SCHOOLArlington ISD
Property Description
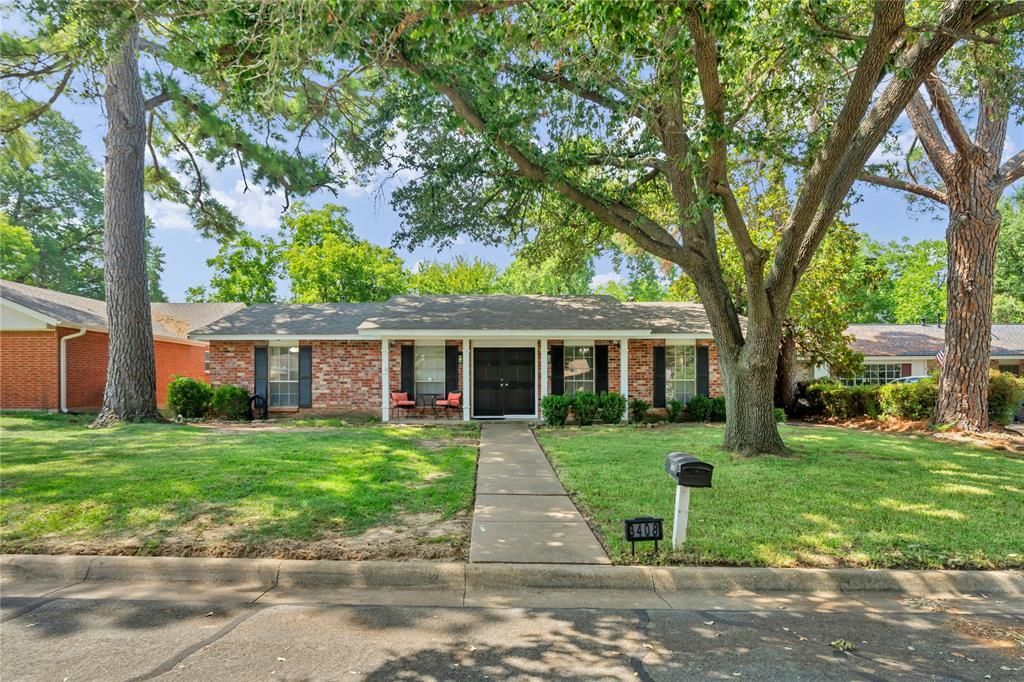
Welcome to this well-maintained single-family home in Woodland West. This charming 3-bedroom, 2 bath, home features two inviting living spaces, tile throughout the house along with wood laminate floors in the guest bedrooms. Both bathrooms have been remodeled and there are ceiling fans and light fixtures upgrades throughout the house. The home has personal driveway in the backyard leading to a 2-car garage. The yard has numerous mature trees to provide that perfect summer shade. This ideal home is full of character and priced to allow for personalization and preferred upgrades. It is located in the well-established Woodland West neighborhood just minutes away from Adlington's entertainment district, parks, mall, shopping centers, dining and downtown. The home is steps away from the recreation center, park, tennis courts, basketball courts, and shady valley golf course. Location offers equal access to both Dallas and Fort Worth, and between I 30, and I20
Property Features
Property Type: Residential - Single Family
Cooling: Central Air
Fireplaces: 1
Garage: 2 car attached
Heating: Central
Home Style: Traditional
Lot Size: 0.18 Acres
Roof Type: Composition
Year Built: 1966
Amenities
Cable TV Available
Feature Descriptions
Appliances: Disposal
Exterior: Brick
Fireplace: Gas
Flooring: Carpet, Ceramic Tile, Laminate
Lot: Interior Lot, Lrg. Backyard Grass
Parcel#: 03629937
Parking: Covered
Parking Notes: Covered
Utilities: City Sewer, City Water
Room Sizes
Living Room: 13.00 x 14.00 Level - 1
Living Room: 12.00 x 15.00 Level - 1
Bedroom-Primary: 14.00 x 15.00 Level - 1
Kitchen: 6.00 x 9.00 Level - 1
Local Schools
Elementary School: Duff
School District: Arlington ISD
Listed By / Shown By
Listed By
Agency Name: DFW Executive Realty
Agency Contact: 817-732-3700
Agent Name: Edward Washington
Shown By
Agency Title: Kelly, Realtors
Agency Phone: (254) 741-1500
Agency Email: info@kellyrealtors.com
Agency Text: (254) 717-6447

Estimate Your Payment
Estimated Payment
$ 727.48 per month $643.19 Principal & Interest $0.00 Property Tax (data not provided by mls) $84.29 Homeowner's Insurance
3408 Hastings Drive | MLS# 21402871
This single family home located at 3408 Hastings Drive, Arlington, TX 76013 is currently listed for sale with an asking price of $289,000. This property was built in 1966 and has 3 bedrooms and 2 full baths with 1404 sq. ft. Hastings Drive is located in the Woodland West Add subdivision within the Arlington ISD school district. Search Woodland West Add real estate on www.kellyrealtors.com today.