
BEDS3
BATHS2 full
SQUARE FEET1,696
MLS#21359626
STATUSActive
PROPERTY TYPEResidential - Single Family
SUBDIVISIONWoodland West Add
SCHOOLArlington ISD
Property Description
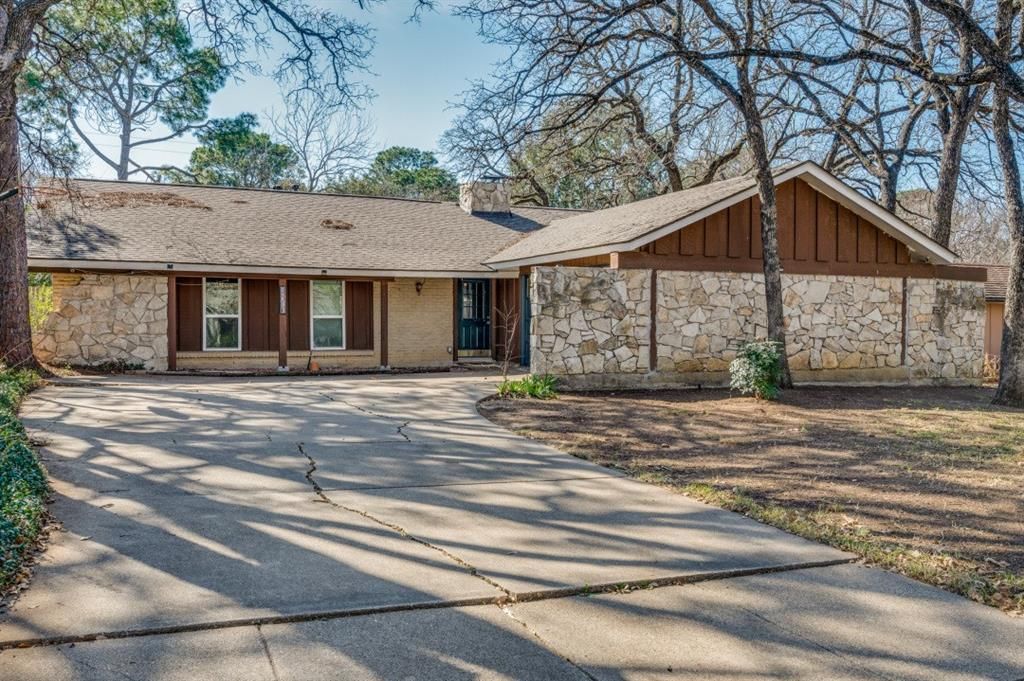
Welcome to 3406 Halifax Dr — a charming 3-bedroom, 2-bathroom home nestled in an established West Arlington neighborhood! This inviting single-story property offers 1,696 square feet of comfortable living space, an open-concept layout, and plenty of character throughout.Step inside to find brand-new carpet, spacious living areas, and a warm floor plan highlighted by a unique see-through fireplace. The kitchen offers ample functionality, while the generously sized primary bedroom provides a comfortable retreat. Outside, mature trees and a spacious 8,520 SF lot create a peaceful setting with plenty of room to enjoy.Conveniently located near major highways, shopping, dining, schools, and everyday amenities, this home offers both comfort and convenience in a well-established Arlington location.
Property Features
Property Type: Residential - Single Family
Cooling: Ceiling Fan(s), Central Air, Electric
Fireplaces: 1
Garage: 2 car attached
Heating: Central, Fireplace(s), Natural Gas
Home Style: Traditional
Lot Size: 0.20 Acres
Roof Type: Composition
Year Built: 1965
Amenities
Vaulted Ceiling(s)
Covered Patio/Porch
Feature Descriptions
Appliances: Dishwasher, Disposal, Gas Cooktop, Gas Water Heater
Days on Site: 18
Exterior: Brick, Rock/Stone
Fencing: Back Yard, Wood
Fireplace: Double Sided, Living Room, Wood Burning
Flooring: Carpet, Ceramic Tile, Laminate
Laundry: Full Size W/D Area, Dryer Hookup, Washer Hookup
Lot: Few Trees, Interior Lot, Subdivision
Lot Dimensions: 71x118
Parcel#: 03630285
Parking: Driveway, Garage
Parking Notes: Driveway, Garage
Patio/Porch: Covered, Patio
Utilities: City Sewer, City Water, Curbs, Individual Gas Meter, Individual Water Meter
Window: Window Coverings
Room Sizes
Living Room: 19.00 x 15.00 Level - 1
Dining Room: 16.00 x 15.00 Level - 1
Kitchen: 12.00 x 9.00 Level - 1
Bedroom-Primary: 16.00 x 12.00 Level - 1
Bedroom: 12.00 x 10.00 Level - 1
Bedroom: 12.00 x 10.00 Level - 1
Utility Room: 6.00 x 3.00 Level - 1
Local Schools
Elementary School: Duff
School District: Arlington ISD
Listed By / Shown By
Listed By
Agency Name: Worth Clark Realty
Agency Contact: agirgis@worthclark.com
Agent Name: Amir Girgis
Shown By
Agency Title: Kelly, Realtors
Agency Phone: (254) 741-1500
Agency Email: info@kellyrealtors.com
Agency Text: (254) 717-6447

Estimate Your Payment
Estimated Payment
$ 754.92 per month $667.45 Principal & Interest $0.00 Property Tax (data not provided by mls) $87.47 Homeowner's Insurance
3406 Halifax Drive | MLS# 21359626
This single family home located at 3406 Halifax Drive, Arlington, TX 76013 is currently listed for sale with an asking price of $299,900. This property was built in 1965 and has 3 bedrooms and 2 full baths with 1696 sq. ft. Halifax Drive is located in the Woodland West Add subdivision within the Arlington ISD school district. Search Woodland West Add real estate on www.kellyrealtors.com today.