
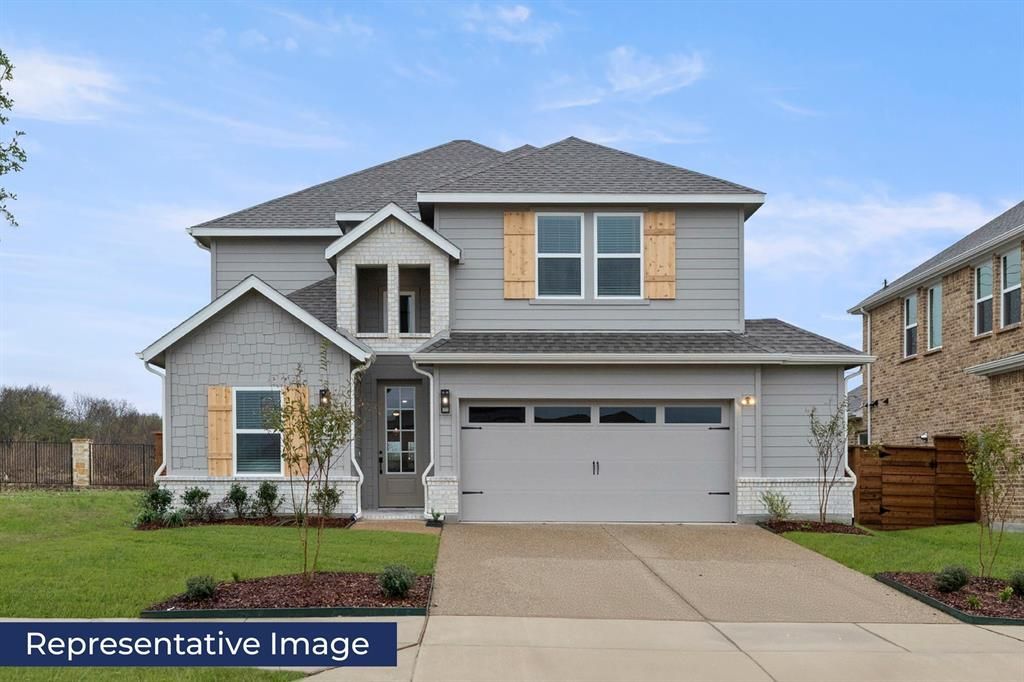
BEDS5
BATHS3 full
SQUARE FEET2,894
MLS#21332105
STATUSActive
PROPERTY TYPEResidential - Single Family
SUBDIVISIONThe Villages of Hurricane Creek
SCHOOLAnna ISD
Property Description
MLS# 21332105 - Built by First Texas Homes - Sep 2026 completion! ~ Sitting on a desirable north-facing homesite, the Ford F plan in The Villages of Hurricane Creek offers an inviting blend of comfort and style. Spread across 2,894 square feet, this two-story home showcases five spacious bedrooms and three well-appointed bathrooms, making it perfect for families of all sizes. The main floor master bedroom serves as a peaceful retreat, ensuring easy access and privacy. Step outside to the covered patio, an ideal space for morning coffee or evening gatherings. Inside, the cozy fireplace creates warmth for those chilly Texas nights. High vaulted ceilings add a touch of elegance, while walk-in closets provide ample storage. The versatile playroom invites creativity, whether it’s for children's games or a personal escape. Living in The Villages of Hurricane Creek means being part of a friendly community with parks, walking trails, and neighbors who look out for one another. This home is ready for you to create lasting memories. Reach out to First Texas Homes to explore this exceptional opportunity today.
Property Features
Property Type: Residential - Single Family
Cooling: Ceiling Fan(s), Central Air
Fireplaces: 1
Garage: 2 car attached
Heating: Zoned
Home Style: Traditional
Lot Size: 0.63 Acres
Roof Type: Composition
Year Built: 2026
Amenities
Built-in Wine Cooler
Cable TV Available
Decorative Lighting
Double Vanity
High Speed Internet Available
Kitchen Island
Pantry
Smart Home System
Sound System Wiring
Vaulted Ceiling(s)
Wired for Data
Rain Gutters
Lighting
Private Yard
Feature Descriptions
Appliances: Dishwasher, Disposal, Gas Cooktop, Microwave, Convection Oven, Tankless Water Heater, Vented Exhaust Fan
Community Features: Club House, Community Pool, Curbs, Fitness Center, Jogging Path/Bike Path, Playground, Sidewalks
Days on Site: 46
Exterior: Brick, Fiber Cement, Rock/Stone
Fencing: Wood, Wrought Iron
Fireplace: Decorative, Electric, Gas Logs, Gas Starter
Flooring: Carpet, Ceramic Tile, Luxury Vinyl Plank
Green Features: Enhanced Air Filtration, Low Flow Commode, Mechanical Fresh Air, Rain / Freeze Sensors
HOA Fee: 1080/ Annually
Laundry: Electric Dryer Hookup, Utility Room, Full Size W/D Area, Washer Hookup
Lot Dimensions: 70' x 120'
Parcel#: 3405 Running Springs
Parking: Garage Door Opener
Parking Notes: Garage Door Opener
Patio/Porch: Covered
Swimming Pool: Yes
Utilities: City Sewer, City Water, Electricity Connected, Individual Gas Meter, Individual Water Meter, Sidewalk, Underground Utilities
Room Sizes
Bedroom: 12.00 x 11.00 Level - 1
Bedroom: 11.00 x 12.00 Level - 2
Bedroom: 14.00 x 11.00 Level - 2
Bedroom: 11.00 x 14.00 Level - 2
Media Room: 11.00 x 14.00 Level - 2
Game Room: 17.00 x 12.00 Level - 2
Office: 12.00 x 11.00 Level - 1
Bath-Full: 10.00 x 7.00 Level - 1
Bath-Full: 10.00 x 6.00 Level - 2
Living Room: 18.00 x 16.00 Level - 1
Kitchen: 14.00 x 16.00 Level - 1
Dining Room: 16.00 x 8.00 Level - 1
Bath-Primary: 10.00 x 12.00 Level - 1
Bedroom-Primary: 14.00 x 17.00 Level - 1
Local Schools
Elementary School: Judith Harlow
School District: Anna ISD
Listed By / Shown By
Listed By
Agency Name: HomesUSA.com
Agency Contact: 888-872-6006
Agent Name: Ben Caballero
Shown By
Agency Title: Kelly, Realtors
Agency Phone: (254) 741-1500
Agency Email: info@kellyrealtors.com
Agency Text: (254) 717-6447

Estimate Your Payment
Estimated Payment
$ 1,341.10 per month $1,185.71 Principal & Interest $0.00 Property Tax (data not provided by mls) $155.39 Homeowner's Insurance
3405 Running Springs Drive | MLS# 21332105
This single family home located at 3405 Running Springs Drive, Anna, TX 75409 is currently listed for sale with an asking price of $532,766. This property was built in 2026 and has 5 bedrooms and 3 full baths with 2894 sq. ft. Running Springs Drive is located in the The Villages of Hurricane Creek subdivision within the Anna ISD school district. Search The Villages Of Hurricane Creek real estate on www.kellyrealtors.com today.