
BEDS3
BATHS2 full
SQUARE FEET1,660
MLS#21376271
STATUSActive
PROPERTY TYPEResidential - Single Family
SUBDIVISIONOak Ridge Estates
SCHOOLHurst-Euless-Bedford ISD
Property Description
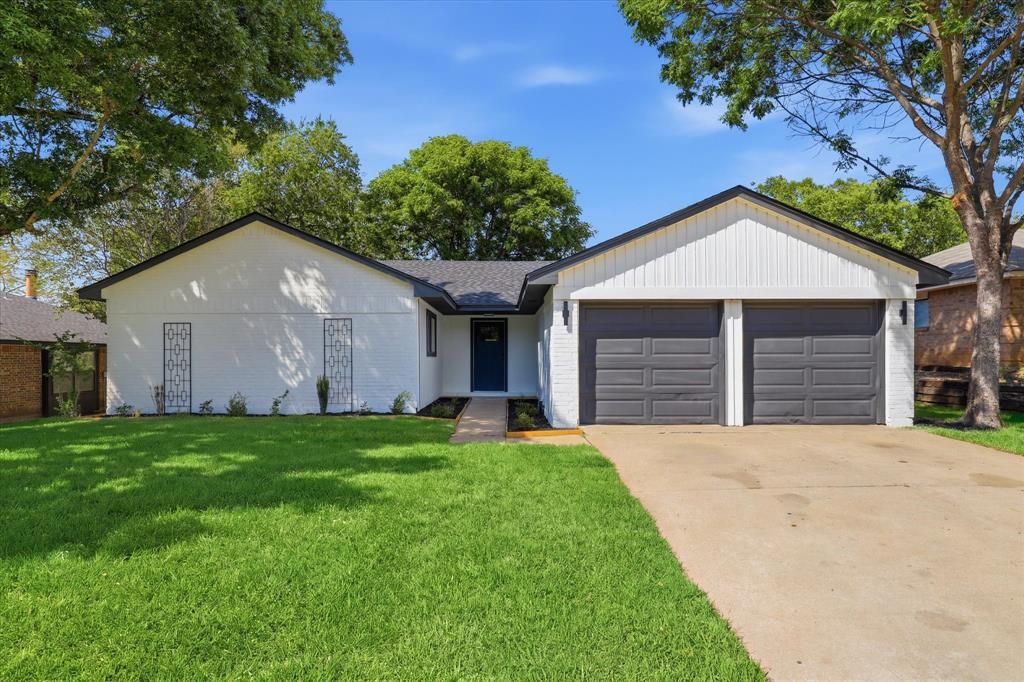
Discover beautifully updated living at 3405 Mill Ridge in Bedford. From the moment you step through the new front door, you’ll be welcomed by a bright, open-concept floor plan designed for both comfortable everyday living and effortless entertaining. Engineered wood flooring flows throughout the home, complemented by fresh interior and exterior paint and a charming German schmear fireplace that creates a warm, inviting focal point. The stylish kitchen features new appliances, gleaming quartz countertops, and updated hardware, while the refreshed bathrooms continue the elevated look with coordinating quartz surfaces and modern finishes. Additional upgrades include a new roof installed in August 2026 and a new garage door opener. Step outside to enjoy the backyard, complete with a convenient storage shed. Thoughtfully refreshed from top to bottom, this move-in-ready home perfectly blends timeless character with today’s modern comforts.
Property Features
Property Type: Residential - Single Family
Cooling: Ceiling Fan(s), Central Air, Electric
Fireplaces: 1
Garage: 2 car attached
Heating: Central, Electric, Fireplace(s)
Lot Size: 0.23 Acres
Roof Type: Composition
Year Built: 1982
Amenities
Cable TV Available
Eat-in Kitchen
High Speed Internet Available
Kitchen Island
Open Floorplan
Walk-In Closet(s)
Feature Descriptions
Appliances: Dishwasher, Disposal, Electric Range, Electric Water Heater, Microwave
Exterior: Brick
Fencing: Back Yard, Fenced
Fireplace: Brick
Flooring: Engineered Wood
Parcel#: 04651677
Parking: Concrete, Garage, Garage Door Opener, Garage Double Door, Garage Faces Front, Inside Entrance
Parking Notes: Concrete, Garage, Garage Door Opener, Garage Double D
Patio/Porch: Patio
Utilities: Cable Available, City Sewer, City Water, Electricity Available, Individual Gas Meter, Individual Water Meter
Local Schools
Elementary School: Meadowcrk
School District: Hurst-Euless-Bedford ISD
Listed By / Shown By
Listed By
Agency Name: Ballmark Realty LLC
Agency Contact: 4692656737
Agent Name: Holly Osborne
Shown By
Agency Title: Kelly, Realtors
Agency Phone: (254) 741-1500
Agency Email: info@kellyrealtors.com
Agency Text: (254) 717-6447

Estimate Your Payment
Estimated Payment
$ 943.96 per month $834.59 Principal & Interest $0.00 Property Tax (data not provided by mls) $109.38 Homeowner's Insurance
3405 Mill Ridge | MLS# 21376271
This single family home located at 3405 Mill Ridge , Bedford, TX 76021 is currently listed for sale with an asking price of $375,000. This property was built in 1982 and has 3 bedrooms and 2 full baths with 1660 sq. ft. Mill Ridge is located in the Oak Ridge Estates subdivision within the Hurst-Euless-Bedford ISD school district. Search Oak Ridge Estates real estate on www.kellyrealtors.com today.