
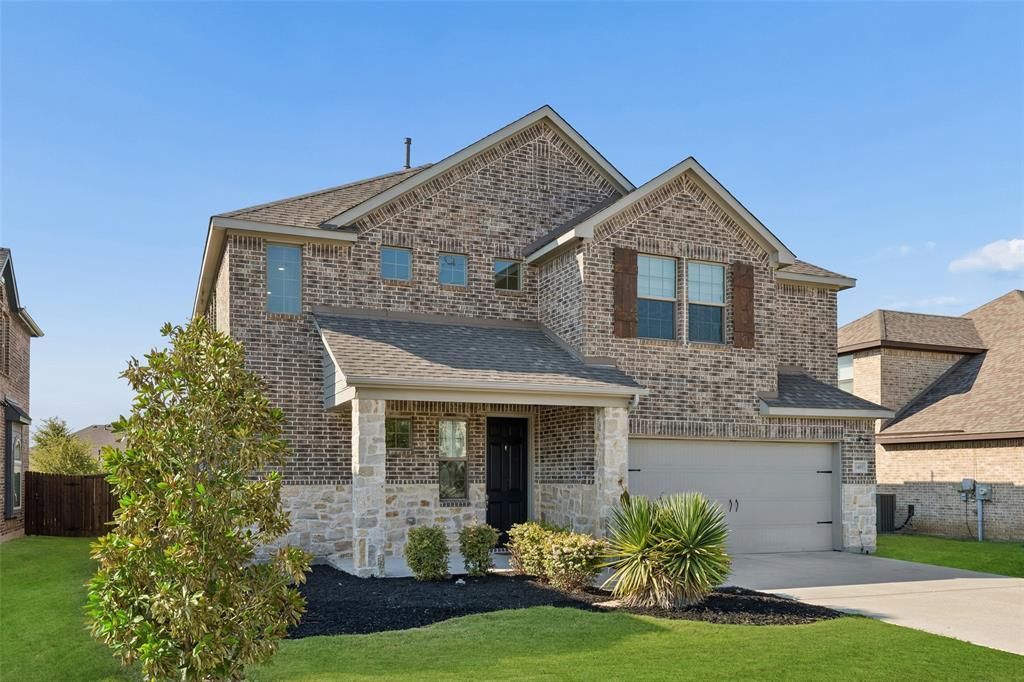
BEDS4
BATHS3 full 1 partial
SQUARE FEET3,098
MLS#21362308
STATUSActive
PROPERTY TYPEResidential - Single Family
SUBDIVISIONWoodbridge Ph 21b
SCHOOLWylie ISD
Property Description
Situated on a quiet Woodbridge cul-de-sac flanked by large green spaces front and back, this beautifully maintained home sits directly across from a walking trail, just a block from the community pool and playground, and within easy walking distance of the new H-E-B, Super Target, and local retail. Major updates include a brand-new roof with Class 4 impact-resistant shingles (eligible for insurance discounts), brand-new luxury carpet, an EV garage outlet, and a whole-house surge protector. Built to Energy Star standards, the home features a tankless water heater, two 16+ SEER HVAC units, an attic radiant barrier, and low-E windows. The open main level seamlessly connects the kitchen, dining, and living areas, featuring a large island, abundant countertops, stainless steel appliances, and a walk-in pantry. The main-floor primary suite includes dual sinks, a walk-in shower, and an oversized walk-in closet. Upstairs, an expansive loft serves as a second living area alongside a huge multipurpose or media room, plus three secondary bedrooms and two full baths (including one private ensuite). Covered patios in both the front and back provide comfortable outdoor spaces to relax or entertain. Zoned for sought-after Wylie ISD schools, with Woodbridge HOA access to 9 pools, tennis courts, multiple playgrounds, and miles of walking trails. Schedule your home tour today!
Property Features
Property Type: Residential - Single Family
Cooling: Central Air, Electric, Multi Units
Garage: 2 car attached
Heating: Central, Natural Gas
Home Style: Contemporary/Modern, Traditional
Lot Size: 0.16 Acres
Roof Type: Composition, Shingle
Year Built: 2020
Amenities
Flat Screen Wiring
High Speed Internet Available
Kitchen Island
Open Floorplan
Pantry
Smart Home System
Walk-In Closet(s)
Covered Patio/Porch
Rain Gutters
Feature Descriptions
Appliances: Dishwasher, Disposal, Gas Oven, Gas Range, Gas Water Heater, Microwave, Vented Exhaust Fan
Days on Site: 4
Exclusions: None
Exterior: Brick, Stone Veneer, Vinyl Siding
Fencing: Back Yard, Gate, Wood
Fireplace: None
Flooring: Carpet, Tile
Green Features: 12 inch+ Attic Insulation, HVAC, Insulation, Low Flow Commode, Roof, Waterheater, Windows
HOA Fee: 630/ Annually
Lot: Cul-De-Sac, Few Trees, Landscaped, Sprinkler System
Parcel#: R1189300H01301
Parking: Electric Vehicle Charging Station(s), Garage Door Opener, Garage Double Door, Garage Faces Front, Garage Single Door, Storage
Parking Notes: Electric Vehicle Charging Station(s), Garage Door O
Utilities: City Sewer, City Water, Co-op Electric, Community Mailbox, Electricity Connected, Individual Gas Meter, Individual Water Meter, Natural Gas Available
Room Sizes
Bedroom-Primary: 15.00 x 15.00 Level - 1
Bath-Primary: 11.00 x 9.00 Level - 1
Bedroom: 15.00 x 13.00 Level - 2
Bath-Full: 5.00 x 8.00 Level - 2
Bath-Full: 5.00 x 6.00 Level - 2
Kitchen: 18.00 x 11.00 Level - 1
Laundry: 7.00 x 9.00 Level - 1
Bedroom: 12.00 x 15.00 Level - 2
Bedroom: 11.00 x 12.00 Level - 2
Dining Room: 18.00 x 10.00 Level - 1
Living Room: 18.00 x 16.00 Level - 1
Loft: 18.00 x 25.00 Level - 2
Media Room: 18.00 x 18.00 Level - 2
Bath-Half: 5.00 x 5.00 Level - 1
Local Schools
Elementary School: Tibbals
School District: Wylie ISD
Listed By / Shown By
Listed By
Agency Name: Redfin Corporation
Agency Contact: 972-954-4791
Agent Name: Casi Fricks
Shown By
Agency Title: Kelly, Realtors
Agency Phone: (254) 741-1500
Agency Email: info@kellyrealtors.com
Agency Text: (254) 717-6447

Estimate Your Payment
Estimated Payment
$ 1,699.13 per month $1,502.26 Principal & Interest $0.00 Property Tax (data not provided by mls) $196.88 Homeowner's Insurance
3405 Melrose Court | MLS# 21362308
This single family home located at 3405 Melrose Court, Wylie, TX 75098 is currently listed for sale with an asking price of $675,000. This property was built in 2020 and has 4 bedrooms and 3 full and 1 partial baths with 3098 sq. ft. Melrose Court is located in the Woodbridge Ph 21b subdivision within the Wylie ISD school district. Search Woodbridge Ph 21b real estate on www.kellyrealtors.com today.