
BEDS3
BATHS2 full
SQUARE FEET1,709
MLS#21376488
STATUSActive
PROPERTY TYPEResidential - Single Family
SUBDIVISIONPeachtree Estates
SCHOOLGarland ISD
Property Description
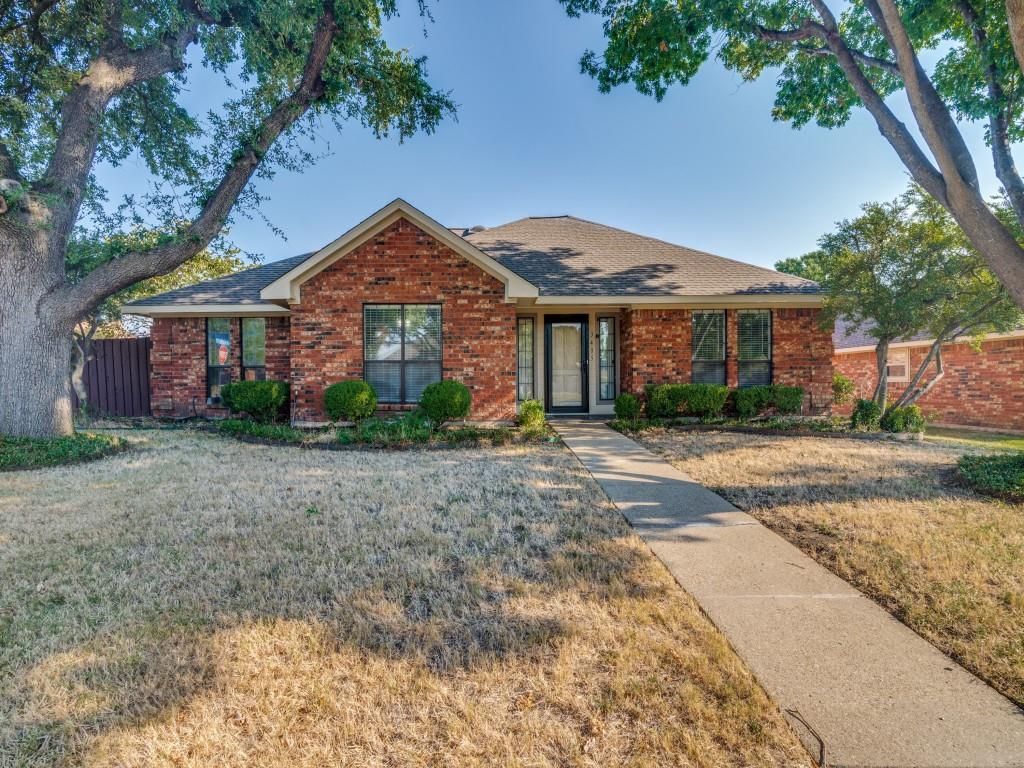
Welcome to this spacious 3-bedroom, 2-bath home with a large dedicated office, situated on an oversized lot of more than a quarter acre in Sachse. The functional floor plan features LVP flooring throughout the living areas and bedrooms, with tile flooring in the kitchen, breakfast area, and laundry room. An oversized 2-car garage provides plenty of additional space and features a durable epoxy-coated floor. Outside, enjoy the expansive backyard, an epoxy-coated back patio, and an 8' x 8' storage building for added convenience. Ideally located with easy access to major highways and just minutes from a wide variety of restaurants, shopping, and entertainment, including Firewheel Town Center. With generous indoor and outdoor space and a convenient location, this home has plenty to offer.
Property Features
Property Type: Residential - Single Family
Cooling: Ceiling Fan(s), Central Air, Electric
Fireplaces: 1
Garage: 2 car attached
Heating: Central, Natural Gas
Home Style: Traditional
Lot Size: 0.26 Acres
Roof Type: Composition
Year Built: 1985
Amenities
Cable TV Available
High Speed Internet Available
Covered Patio/Porch
Rain Gutters
Feature Descriptions
Appliances: Dishwasher, Disposal, Electric Cooktop, Electric Oven, Microwave, Double Oven
Exclusions: Guest Bath Mirror and security cameras
Exterior: Brick, Siding
Fencing: Back Yard
Fireplace: Living Room, Wood Burning
Flooring: Luxury Vinyl Plank, Tile
Laundry: Electric Dryer Hookup, Utility Room, Full Size W/D Area
Lot: Corner Lot, Few Trees, Sprinkler System, Subdivision
Parcel#: 48004580060100000
Parking: Garage Faces Rear
Parking Notes: Garage Faces Rear
Utilities: Alley, City Sewer, City Water, Concrete, Curbs, Sidewalk
Window: Skylights(s)
Local Schools
Elementary School: Choice Of School
School District: Garland ISD
Listed By / Shown By
Listed By
Agency Name: Creative Real Estate Solutions LLC.
Agency Contact: 469-261-9819
Agent Name: Stephan Sobhani
Shown By
Agency Title: Kelly, Realtors
Agency Phone: (254) 741-1500
Agency Email: info@kellyrealtors.com
Agency Text: (254) 717-6447

Estimate Your Payment
Estimated Payment
$ 906.20 per month $801.20 Principal & Interest $0.00 Property Tax (data not provided by mls) $105.00 Homeowner's Insurance
3405 Blossom Drive | MLS# 21376488
This single family home located at 3405 Blossom Drive, Sachse, TX 75048 is currently listed for sale with an asking price of $360,000. This property was built in 1985 and has 3 bedrooms and 2 full baths with 1709 sq. ft. Blossom Drive is located in the Peachtree Estates subdivision within the Garland ISD school district. Search Peachtree Estates real estate on www.kellyrealtors.com today.