
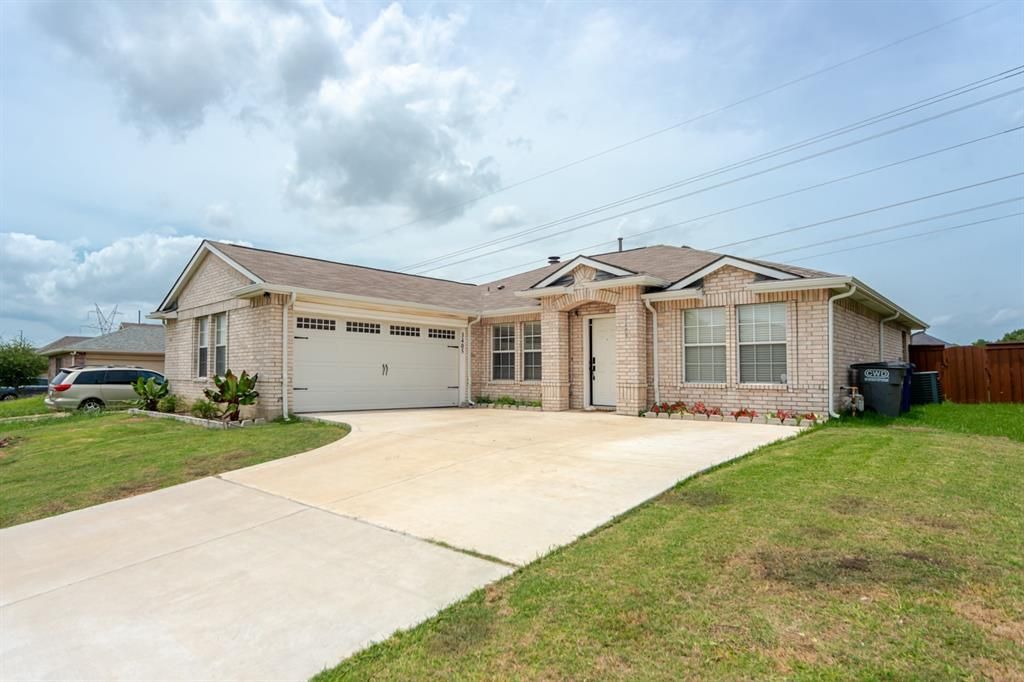
BEDS3
BATHS2 full
SQUARE FEET1,739
MLS#21313240
STATUSActive
PROPERTY TYPEResidential - Single Family
SUBDIVISIONCedar Creek Ph 02
SCHOOLGarland ISD
Property Description
Welcome to 3405 Ashwood Ln in Sachse — a well maintained, move-in-ready home offering fresh updates, flexible living space, and an unbeatable location for commuting and everyday convenience. Step inside to enjoy upgraded laminate flooring and new interior paint, creating a clean, modern feel that’s easy to style and even easier to maintain. With thoughtful care throughout, this home is a great option for buyers looking for comfort, value, and a property that’s been kept in excellent condition.One of the standout features is the option of a **new sunroom**, providing extra space to relax, entertain, or create the perfect home office, playroom, or reading retreat with natural light. It’s a great way to extend your living area and enjoy the outdoors with added comfort.Location truly shines. Enjoy quick access to the George Bush Turnpike for an easy commute across the Metroplex, plus close proximity to shopping centers, dining, and daily essentials. Convenient to nearby schools, this home supports busy schedules and makes day-to-day routines simple. When you want to head into the city, Downtown Dallas is just a short drive away for work, entertainment, and nightlife.For outdoor fun and weekend relaxation, Lake Ray Hubbard is nearby—perfect for boating, fishing, lakeside dining, and enjoying North Texas sunsets. Whether you’re a first-time buyer, upgrading, or looking for a low-maintenance home in a highly accessible area, 3405 Ashwood Ln delivers the lifestyle and convenience you’ve been searching for. Schedule your private showing today.
Property Features
Property Type: Residential - Single Family
Cooling: Ceiling Fan(s), Central Air, Electric
Fireplaces: 1
Garage: 2 car attached
Heating: Central, Fireplace(s), Natural Gas
Home Style: Traditional
Lot Size: 0.20 Acres
Roof Type: Composition
Year Built: 2000
Amenities
Cable TV Available
Open Floorplan
Walk-In Closet(s)
Covered Patio/Porch
Lighting
Feature Descriptions
Appliances: Dishwasher, Disposal, Electric Range, Gas Water Heater, Convection Oven, Vented Exhaust Fan
Days on Site: 28
Exterior: Brick
Fencing: Back Yard, Fenced
Fireplace: Gas Logs, Gas Starter, Living Room
Flooring: Carpet, Ceramic Tile, Laminate
Lot: Interior Lot, Landscaped, Lrg. Backyard Grass, Subdivision
Parcel#: 480012900B0160000
Parking: Additional Parking, Concrete, Covered, Driveway, Garage, Garage Door Opener, Garage Faces Side, On Street
Parking Notes: Additional Parking, Concrete, Covered, Driveway, Garag
Patio/Porch: Covered, Enclosed, Patio, Screened
Utilities: Asphalt, Cable Available, City Sewer, City Water, Curbs, Electricity Available, Electricity Connected, Individual Gas Meter, Individual Water Meter, Natural Gas Available, Sidewalk, Underground Utilities
Window: Window Coverings
Local Schools
Elementary School: Choice Of School
School District: Garland ISD
Listed By / Shown By
Listed By
Agency Name: LANDMARK LEGACY REALTY
Agent Name: Diana Pham
Shown By
Agency Title: Kelly, Realtors
Agency Phone: (254) 741-1500
Agency Email: info@kellyrealtors.com
Agency Text: (254) 717-6447

Estimate Your Payment
Estimated Payment
$ 931.12 per month $823.24 Principal & Interest $0.00 Property Tax (data not provided by mls) $107.89 Homeowner's Insurance
3405 Ashwood Lane | MLS# 21313240
This single family home located at 3405 Ashwood Lane, Sachse, TX 75048 is currently listed for sale with an asking price of $369,900. This property was built in 2000 and has 3 bedrooms and 2 full baths with 1739 sq. ft. Ashwood Lane is located in the Cedar Creek Ph 02 subdivision within the Garland ISD school district. Search Cedar Creek Ph 02 real estate on www.kellyrealtors.com today.