
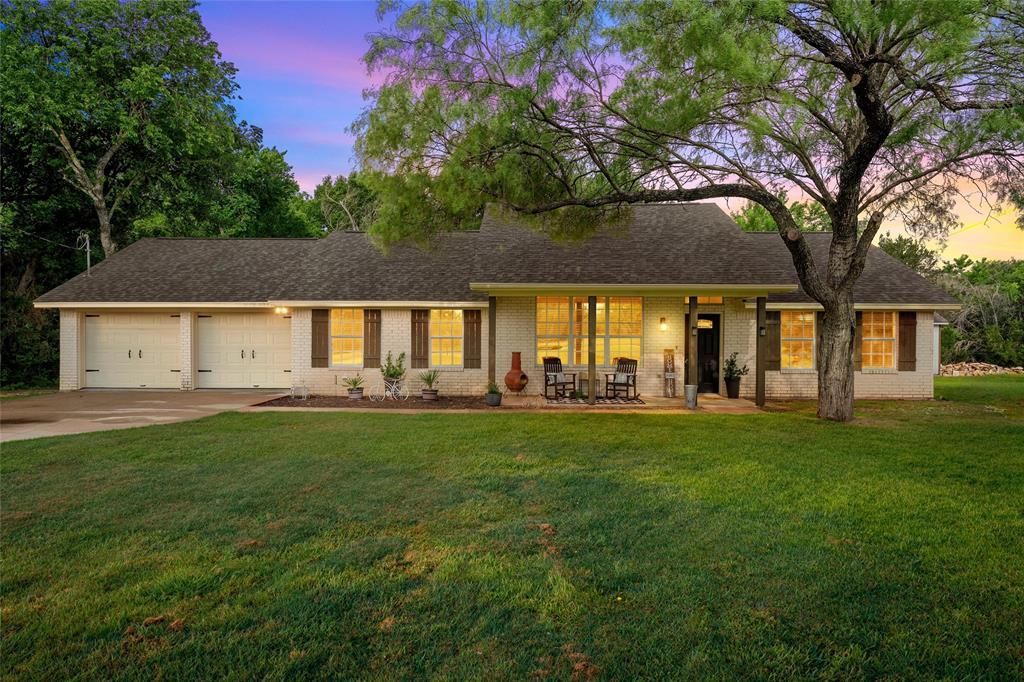
BEDS3
BATHS2 full
SQUARE FEET1,840
MLS#21276365
STATUSActive Contingent
PROPERTY TYPEResidential - Single Family
SUBDIVISIONWhite Bluff #34
SCHOOLWhitney ISD
Property Description
Located in one of the most private cul-de-sacs inside gated White Bluff Resort, this home offers a peaceful setting with no neighbors behind you and a creek along the back of the property. Inside, you will find an open family room with a wood-burning fireplace and a spacious kitchen with plenty of cabinets and counter space, a mini bar area, and two dining areas. All stainless steel appliances shown in the photos stay with the home. The primary suite is separate from the other two bedrooms and features a large walk in closet, two vanities, and a walk in shower. The two additional bedrooms are a good size with generous closet space and a full hall bathroom to share. The oversized laundry room provides extra room for storage or pantry use, and the garage includes built in shelving to help keep everything organized. The backyard has lots of shade from mature trees and a beautiful creek to enjoy, with no rear neighbors for added privacy.
Property Features
Property Type: Residential - Single Family
Cooling: Ceiling Fan(s), Central Air, Electric
Fireplaces: 1
Garage: 2 car attached
Heating: Central, Electric, Fireplace(s)
Lot Size: 0.38 Acres
Roof Type: Composition
Year Built: 1997
Amenities
Built-in Features
Built-in Wine Cooler
Cable TV Available
Decorative Lighting
Granite Counters
Open Floorplan
Pantry
Storage
Feature Descriptions
Appliances: Dishwasher, Disposal, Electric Range, Microwave, Refrigerator
Body of Water: Whitney
Community Features: Boat Ramp, Campground, Club House, Community Dock, Community Pool, Curbs, Fishing, Fitness Center, Gated, Golf, Guarded Entrance, Jogging Path/Bike Path, Lake, Marina, Park, Pickle Ball Court, Playground, Pool, Restaurant, RV Parking, Spa, Tennis Court(s), Other
Days on Site: 55
Exterior: Brick
Fireplace: Brick, Living Room, Wood Burning
Flooring: Carpet, Ceramic Tile
HOA Fee: 1100/ Semi-Annual
Laundry: Electric Dryer Hookup, Utility Room, Full Size W/D Area
Lot: Cleared, Few Trees, Waterfront
Parcel#: 149479
Parking: Additional Parking, Concrete, Driveway, On Street, Outside
Parking Notes: Additional Parking, Concrete, Driveway, On Street, Out
Patio/Porch: Covered, Front Porch
Swimming Pool: Yes
Utilities: Co-op Electric, Community Mailbox, Electricity Connected, Individual Water Meter, Outside City Limits, Private Water, Septic
Water Features: Creek
Window: Shutters
Local Schools
Elementary School: Whitney
School District: Whitney ISD
Listed By / Shown By
Listed By
Agency Name: Real Broker, LLC
Agency Contact: 855-450-0442
Agent Name: Danna Guille -Chavez
Shown By
Agency Title: Kelly, Realtors
Agency Phone: (254) 741-1500
Agency Email: info@kellyrealtors.com
Agency Text: (254) 717-6447

Estimate Your Payment
Estimated Payment
$ 868.45 per month $767.82 Principal & Interest $0.00 Property Tax (data not provided by mls) $100.63 Homeowner's Insurance
34038 Stonewood Drive | MLS# 21276365
This single family home located at 34038 Stonewood Drive, Whitney, TX 76692 is currently listed for sale with an asking price of $345,000. This property was built in 1997 and has 3 bedrooms and 2 full baths with 1840 sq. ft. Stonewood Drive is located in the White Bluff #34 subdivision within the Whitney ISD school district. Search White Bluff #34 real estate on www.kellyrealtors.com today.