
BEDS5
BATHS2 full 1 partial
SQUARE FEET3,077
MLS#21365024
STATUSActive
PROPERTY TYPEResidential - Single Family
SUBDIVISIONCastlewood Sec Two-Ii
SCHOOLLewisville ISD
Property Description
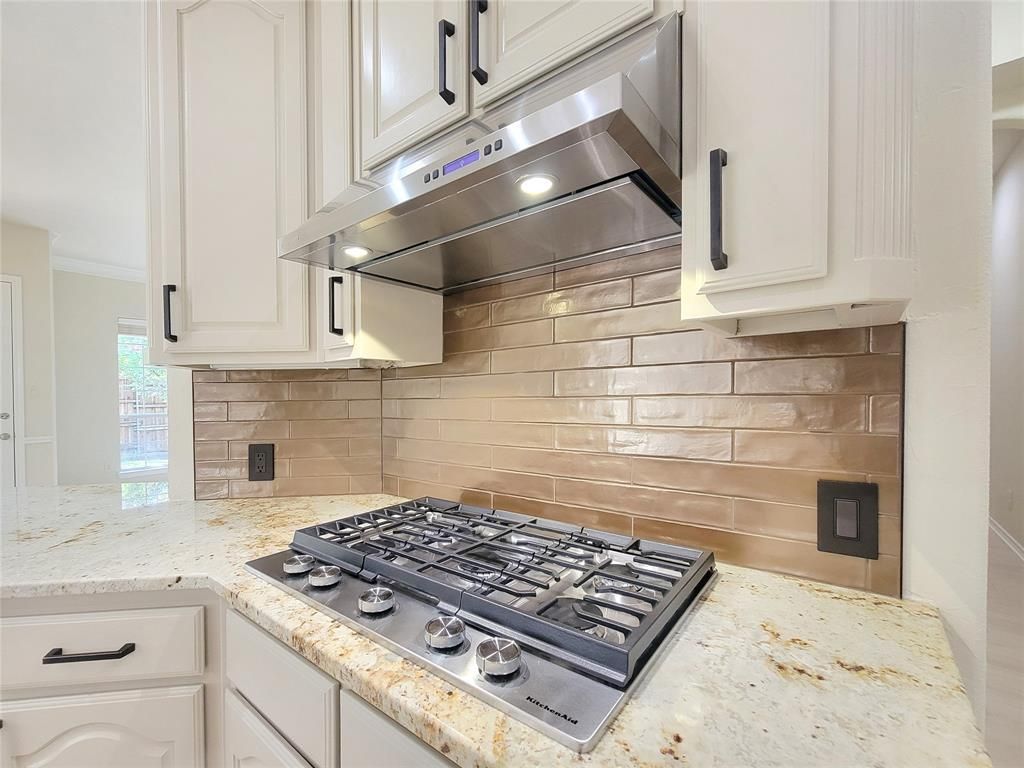
Welcome to this completely remodeled turn-key home, ideally situated on a quiet cul-de-sac in the highly desirable Castlewood neighborhood—just blocks from Lake Lewisville and minutes from premium shopping and dining!This stunning 5-bedroom residence features a dedicated home office, formal dining room, bright breakfast nook, and a beautifully appointed open kitchen. The kitchen boasts hand-painted cabinetry, custom under-cabinet lighting, stainless steel KitchenAid appliances, a gas cooktop, and a vented hood. The spacious living room provides an inviting atmosphere, anchored by a cozy gas fireplace.The primary suite offers ample space for a sitting area, dual vanities, a large garden tub, a separate shower, and a generous walk-in closet. Secondary bedrooms feature a split layout with walk-in closets, while all bathrooms display custom fixtures and updated lighting. The 5th bedroom upstairs includes a closet and offers ultimate flexibility as a game room, media space, or guest suite.Step outside to enjoy a private backyard retreat in a peaceful cul-de-sac setting.
Property Features
Property Type: Residential - Single Family
Cooling: Central Air, Electric, Zoned
Fireplaces: 1
Garage: 2 car attached
Heating: Central, Natural Gas, Zoned
Home Style: Split Level, Traditional
Lot Size: 0.20 Acres
Roof Type: Composition
Year Built: 2001
Amenities
Built-in Features
Cable TV Available
Decorative Lighting
Double Vanity
Granite Counters
High Speed Internet Available
Kitchen Island
Loft
Open Floorplan
Pantry
Vaulted Ceiling(s)
Walk-In Closet(s)
Garden(s)
Rain Gutters
Lighting
Private Yard
Feature Descriptions
Appliances: Dishwasher, Disposal, Electric Oven, Gas Cooktop, Gas Water Heater, Microwave, Plumbed For Gas in Kitchen, Vented Exhaust Fan
Community Features: Community Pool, Curbs, Jogging Path/Bike Path, Playground, Pool, Sidewalks, Tennis Court(s), Other
Days on Site: 5
Exterior: Brick, Rock/Stone
Fencing: Back Yard, Wood
Fireplace: Decorative, Gas, Great Room, Living Room
Flooring: Carpet, Ceramic Tile, Luxury Vinyl Plank
Green Features: Drought Tolerant Plants
HOA Fee: 650/ Annually
Laundry: Electric Dryer Hookup, Utility Room, Full Size W/D Area, Dryer Hookup, Washer Hookup
Lot: Cul-De-Sac, Few Trees, Interior Lot, Landscaped, Level, Many Trees, Sprinkler System, Subdivision
Parcel#: R226004
Parking: Driveway, Garage, Garage Door Opener, Garage Faces Side, Garage Single Door, Kitchen Level, Lighted, Off Street, Private
Parking Notes: Driveway, Garage, Garage Door Opener, Garage Faces Si
Patio/Porch: Patio, Rear Porch
Swimming Pool: Yes
Utilities: City Sewer, City Water, Curbs, Electricity Available, Electricity Connected, Individual Gas Meter, Individual Water Meter, Natural Gas Available, Sidewalk, Underground Utilities
Window: Bay Window(s), Window Coverings
Room Sizes
Bedroom-Primary: 27.00 x 16.00 Level - 1
Bedroom: 13.00 x 10.00 Level - 1
Bedroom: 12.00 x 11.00 Level - 1
Bedroom: 13.00 x 11.00 Level - 1
Bedroom: 16.00 x 13.00 Level - 2
Dining Room: 14.00 x 11.00 Level - 1
Living Room: 27.00 x 16.00 Level - 1
Local Schools
Elementary School: Heritage
School District: Lewisville ISD
Listed By / Shown By
Listed By
Agency Name: RE/MAX Trinity
Agency Contact: 817-310-5200
Agent Name: Tatum Dezzutti
Shown By
Agency Title: Kelly, Realtors
Agency Phone: (254) 741-1500
Agency Email: info@kellyrealtors.com
Agency Text: (254) 717-6447

Estimate Your Payment
Estimated Payment
$ 1,658.86 per month $1,466.65 Principal & Interest $0.00 Property Tax (data not provided by mls) $192.21 Homeowner's Insurance
3402 Bentley Court | MLS# 21365024
This single family home located at 3402 Bentley Court, Highland Village, TX 75077 is currently listed for sale with an asking price of $659,000. This property was built in 2001 and has 5 bedrooms and 2 full and 1 partial baths with 3077 sq. ft. Bentley Court is located in the Castlewood Sec Two-Ii subdivision within the Lewisville ISD school district. Search Castlewood Sec Two-Ii real estate on www.kellyrealtors.com today.