
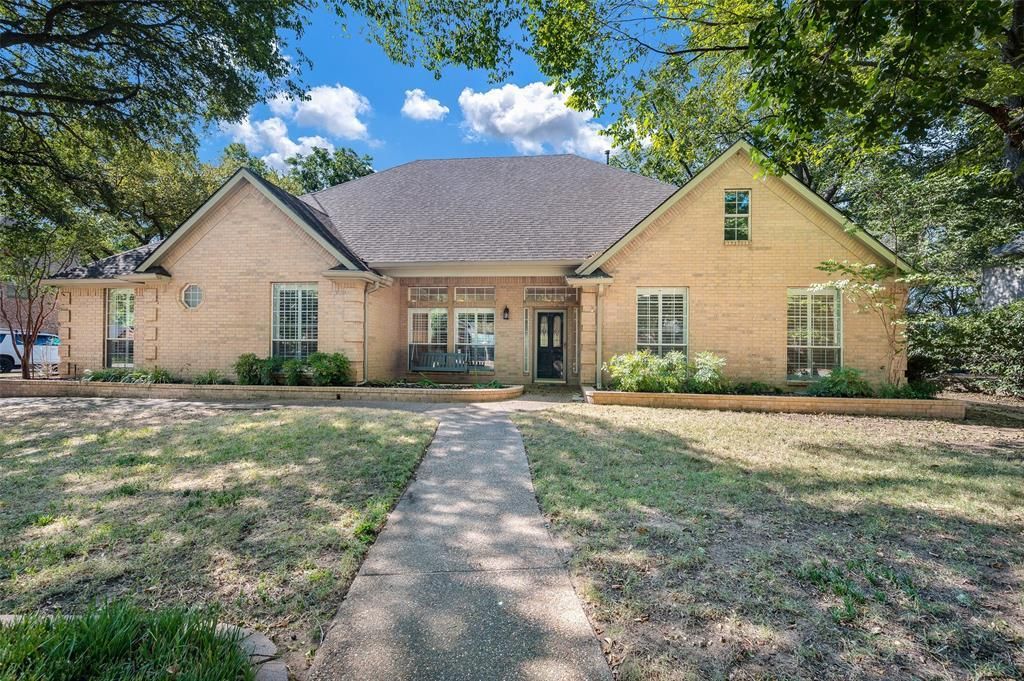
BEDS4
BATHS3 full
SQUARE FEET2,630
MLS#21371134
STATUSActive
PROPERTY TYPEResidential - Single Family
SUBDIVISIONPecan Park Estates
SCHOOLLewisville ISD
Property Description
Welcome to Pecan Park Estates, an established Flower Mound community with mature trees, green space, and oversized lots. The neighborhood offers a welcoming atmosphere with HOA sponsored activities throughout the year, while being conveniently located within walking distance of grocery stores, restaurants, local businesses, and Flower Mound High School.This single story 4 bedroom, 3 full bath home features floor to ceiling windows throughout, bringing plenty of natural light into the living spaces. The layout separates the bedrooms, providing privacy between the primary suite and secondary bedrooms. The spacious primary suite includes a sitting area overlooking the pool, along with direct access to the backyard.The large backyard offers a pool and outdoor sitting areas for dining, relaxing, or gathering with friends and family. In cooler months, enjoy the gas fireplace in the main living area or use the additional fire pit patio outside. An extended driveway leads to the oversized three car garage, offering plenty of room for vehicles, bikes, tools, recreational equipment, and an exterior RV hookup.With its mature trees, oversized lots, convenient location, and outdoor spaces, Pecan Park Estates is a great place to call home.
Property Features
Property Type: Residential - Single Family
Cooling: Ceiling Fan(s), Central Air, Electric
Fireplaces: 1
Garage: 3 car attached
Heating: Central, Natural Gas
Home Style: Traditional
Lot Size: 0.46 Acres
Roof Type: Composition
Year Built: 1993
Amenities
Cable TV Available
Decorative Lighting
High Speed Internet Available
Vaulted Ceiling(s)
Covered Patio/Porch
Rain Gutters
Lighting
Feature Descriptions
Appliances: Dishwasher, Disposal, Gas Range, Gas Water Heater, Microwave, Double Oven, Vented Exhaust Fan
Exterior: Brick
Fencing: Wood
Fireplace: Gas Logs, Gas Starter, Stone
Flooring: Marble, Other
HOA Fee: 425/ Annually
Lot: Cul-De-Sac, Interior Lot, Landscaped, Lrg. Backyard Grass, Many Trees, Sprinkler System, Subdivision
Parcel#: R166722
Parking: Garage Door Opener, Garage Double Door, Garage Faces Side, Oversized
Parking Notes: Garage Door Opener, Garage Double Door, Garage Faces
Patio/Porch: Covered, Deck, Patio
Pool: Gunite, Heated, In Ground, Pool Sweep, Pool/Spa Combo, Water Feature
Swimming Pool: Yes
Utilities: City Sewer, City Water, Curbs, Sidewalk
Window: Shutters, Skylights(s), Window Coverings
Local Schools
Elementary School: Wellington
School District: Lewisville ISD
Listed By / Shown By
Listed By
Agency Name: Keller Williams Realty-FM
Agency Contact: 972-273-9473
Agent Name: Kris Wise
Shown By
Agency Title: Kelly, Realtors
Agency Phone: (254) 741-1500
Agency Email: info@kellyrealtors.com
Agency Text: (254) 717-6447

Estimate Your Payment
Estimated Payment
$ 1,759.55 per month $1,555.67 Principal & Interest $0.00 Property Tax (data not provided by mls) $203.88 Homeowner's Insurance
3401 Pecan Park Drive | MLS# 21371134
This single family home located at 3401 Pecan Park Drive , Flower Mound, TX 75022 is currently listed for sale with an asking price of $699,000. This property was built in 1993 and has 4 bedrooms and 3 full baths with 2630 sq. ft. Pecan Park Drive is located in the Pecan Park Estates subdivision within the Lewisville ISD school district. Search Pecan Park Estates real estate on www.kellyrealtors.com today.