
BEDS3
BATHS2 full 1 partial
SQUARE FEET2,390
MLS#21373810
STATUSActive
PROPERTY TYPEResidential - Single Family
SUBDIVISIONKensington Park Ph I
SCHOOLMidlothian ISD
Property Description
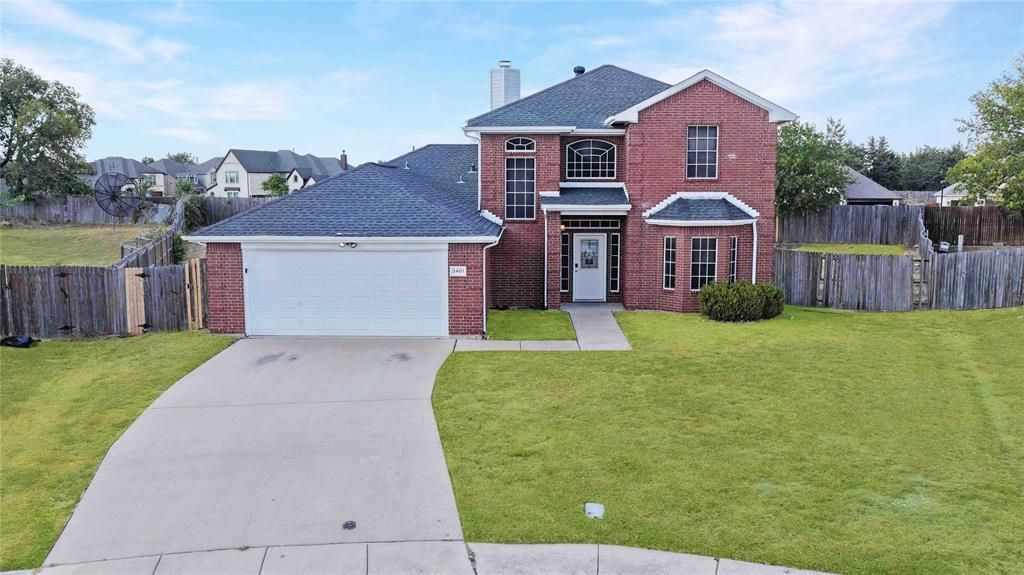
Space is definitely not in short supply at 3401 Newgate! This two-story brick home offers a flexible layout with a private first-floor primary suite and plenty of room to spread out. Two separate living areas mean movie night and game night no longer have to fight for the same television. The kitchen and breakfast area connect easily to the main living space, while a separate dining area gives you another option for entertaining or everyday use. Upstairs, the second living area provides an ideal game room, media room, home office or hangout space. The oversized backyard offers plenty of room for pets, play, entertaining or creating your own outdoor retreat. An attached two-car garage adds everyday convenience and additional storage possibilities. Located in established Kensington Park with Midlothian ISD schools nearby, the home provides easy access to the continued growth, shopping and dining found throughout Midlothian.
Property Features
Property Type: Residential - Single Family
Cooling: Ceiling Fan(s), Central Air, Electric
Fireplaces: 1
Garage: 2 car attached
Heating: Central, Electric
Home Style: Traditional
Lot Size: 0.23 Acres
Year Built: 2003
Amenities
Cable TV Available
Decorative Lighting
Eat-in Kitchen
High Speed Internet Available
Kitchen Island
Walk-In Closet(s)
Feature Descriptions
Appliances: Dishwasher, Disposal, Electric Cooktop, Electric Oven, Electric Water Heater, Microwave, Refrigerator
Days on Site: 2
Exterior: Brick, Siding, Wood
Fireplace: Wood Burning
HOA Fee: 275/ Annually
Parcel#: 225182
Parking: Concrete, Driveway, Enclosed, Garage, Garage Door Opener, Garage Double Door, Garage Faces Front, Inside Entrance, Kitchen Level
Parking Notes: Concrete, Driveway, Enclosed, Garage, Garage Door Open
Utilities: City Sewer, City Water
Room Sizes
Bedroom-Primary: 16.00 x 14.00 Level - 1
Bedroom: 12.00 x 13.00 Level - 2
Bedroom: 12.00 x 11.00 Level - 2
Living Room: 21.00 x 14.00 Level - 1
Game Room: 14.00 x 17.00 Level - 2
Dining Room: 13.00 x 13.00 Level - 1
Breakfast Room: 12.00 x 10.00 Level - 1
Kitchen: 12.00 x 12.00 Level - 1
Laundry: 10.00 x 5.00 Level - 1
Local Schools
Elementary School: Dolores McClatchey
School District: Midlothian ISD
Listed By / Shown By
Listed By
Agency Name: Aplomb Real Estate
Agency Contact: 214-450-7856
Agent Name: Chad Joyce
Shown By
Agency Title: Kelly, Realtors
Agency Phone: (254) 741-1500
Agency Email: info@kellyrealtors.com
Agency Text: (254) 717-6447

Estimate Your Payment
Estimated Payment
$ 792.93 per month $701.05 Principal & Interest $0.00 Property Tax (data not provided by mls) $91.88 Homeowner's Insurance
3401 Newgate Street | MLS# 21373810
This single family home located at 3401 Newgate Street, Midlothian, TX 76065 is currently listed for sale with an asking price of $315,000. This property was built in 2003 and has 3 bedrooms and 2 full and 1 partial baths with 2390 sq. ft. Newgate Street is located in the Kensington Park Ph I subdivision within the Midlothian ISD school district. Search Kensington Park Ph I real estate on www.kellyrealtors.com today.