
BEDS3
BATHS2 full
SQUARE FEET1,961
MLS#621033
STATUSActive
PROPERTY TYPEResidential - Single Family
SUBDIVISIONThunder Creek Estates
SCHOOLKilleen ISD
Property Description
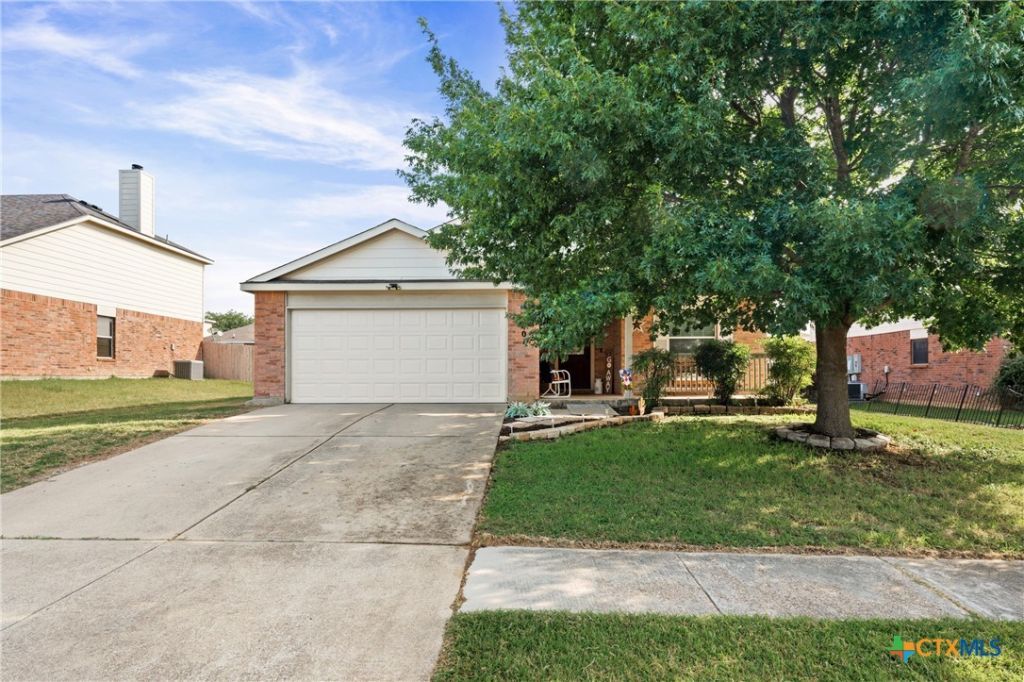
Beautifully maintained 3-bedroom, 2-bath home with approximately 1,961 square feet in Thunder Creek Estates. This open-concept home features a spacious living area with a fireplace, multiple dining spaces, and a large kitchen with abundant cabinetry, ample counter space, and room for an island. The private primary suite offers two rooms together as one, and a walk-in closet. Recent updates include a new HVAC (2025), new microwave (2025), new exterior spigots (2025), new fence (July 2026), freshly painted walls and ceilings (July 2026), freshly painted kitchen cabinets with new hardware (July 2026), new garage door panels and springs (July 2026), upgraded kitchen and bathroom faucets, extended patio, updated landscaping, new back porch ceiling fan, and carpets professionally cleaned (July 2026). A new roof is pending installation through insurance. Conveniently located near Fort Hood, shopping, dining, and schools.
Property Features
Property Type: Residential - Single Family
Cooling: Central Air, Electric
Garage: 2 car attached
Heating: Central, Electric
Home Style: Traditional
Lot Size: 0.18 Acres
Roof Type: Composition, Shingle
Stories: 1.0
Year Built: 2005
Amenities
Ceiling Fan(s)
Double Vanity
Entrance Foyer
Eat-in Kitchen
Home Office
Multiple Living Areas
Tub Shower
Walk-In Closet(s)
Kitchen/Dining Combo
Pantry
Covered Patio
Porch
Patio
Feature Descriptions
Appliances: Dishwasher, Electric Range, Electric Water Heater, Disposal, Some Electric Appliances, Range
Body of Water: None
Community Features: None
Exterior: Batts Insulation, Brick
Fencing: Privacy, Wood
Fireplace: Living Room, Wood Burning
Flooring: Carpet, Ceramic Tile, Tile
Laundry: Washer Hookup, Electric Dryer Hookup, Inside, Laundry in Utility Room, Laundry Room
Parcel#: 241120
Parking: Attached, Garage Faces Front, Garage, Garage Door Opener
Parking Notes: Attached, Garage Faces Front, Garage, Garage Door Ope
Patio/Porch: Covered, Patio, Porch
Security: Smoke Detector(s)
Sewer: Public Sewer
Utilities: Trash Collection Public
Water: Public
Local Schools
High School: Shoemaker High School
Middle School: Live Oak Ridge Middle School
Elementary School: Maxdale Elementary School
School District: Killeen ISD
Listed By / Shown By
Listed By
Agency Name: Magnolia Realty Temple Belton
Agency Phone: 254-213-6336
Shown By
Agency Title: Kelly, Realtors
Agency Phone: (254) 741-1500
Agency Email: info@kellyrealtors.com
Agency Text: (254) 717-6447

Estimate Your Payment
Estimated Payment
$ 578.71 per month $511.66 Principal & Interest $0.00 Property Tax (data not provided by mls) $67.05 Homeowner's Insurance
3401 Bull Run Drive | MLS# 621033
This single family home located at 3401 Bull Run Drive , Killeen, TX 76549 is currently listed for sale with an asking price of $229,900. This property was built in 2005 and has 3 bedrooms and 2 full baths with 1961 sq. ft. Bull Run Drive is located in the Thunder Creek Estates subdivision within the Killeen ISD school district. Search Thunder Creek Estates real estate on www.kellyrealtors.com today.