
BEDS3
BATHS2 full
SQUARE FEET1,425
MLS#21372743
STATUSActive
PROPERTY TYPEResidential - Single Family
SUBDIVISIONTimbercreek Comm #10b
SCHOOLLewisville ISD
Property Description
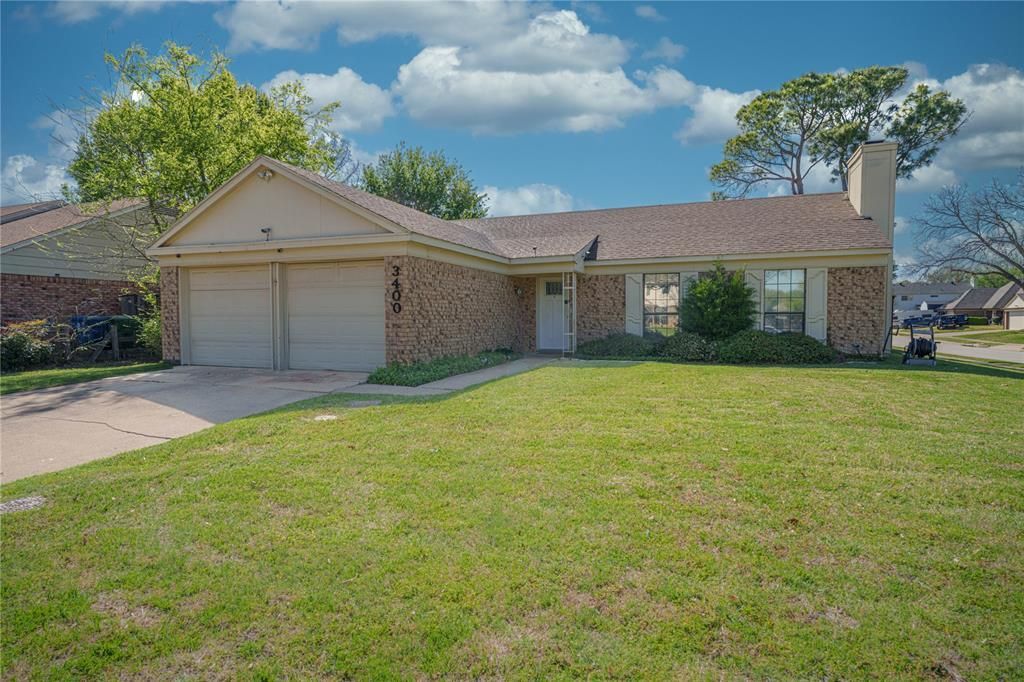
BEAUTIFULLY REMODELED FLOWER MOUND HOME ON CORNER LOT, READY FOR MOVE IN! Features: Beautiful Luxury Vinyl Plank Flooring throughout, new Sherwin Williams Paint throughout, New Light Fixtures & Ceiling Fans, Updated Kitchen with Granite Countertops & New Appliances, Updated bathrooms, updated fixtures, New Sliding Glass Door Windows, and New Roof Covering installed by T-Rock Roofing. Home also features a large backyard with board-on-board privacy fence, and is served by fantastic Flower Mound schools and a great community located near the Riverwalk of Flower Mound. MUST SEE!
Property Features
Property Type: Residential - Single Family
Cooling: Ceiling Fan(s), Central Air, Electric
Fireplaces: 1
Garage: 2 car attached
Heating: Central, Natural Gas
Home Style: Traditional
Lot Size: 0.27 Acres
Roof Type: Composition
Year Built: 1980
Amenities
Cable TV Available
Decorative Lighting
Granite Counters
High Speed Internet Available
Walk-In Closet(s)
Feature Descriptions
Appliances: Dishwasher, Disposal, Electric Range, Microwave
Community Features: Jogging Path/Bike Path, Park, Pickle Ball Court, Tennis Court(s)
Days on Site: 5
Exterior: Brick, Frame
Fencing: Fenced, Wood
Fireplace: Masonry, Wood Burning
Flooring: Luxury Vinyl Plank
Laundry: Electric Dryer Hookup, Utility Room, Full Size W/D Area, Washer Hookup
Lot: Corner Lot, Landscaped
Parcel#: R04637
Parking: Garage, Garage Faces Front, Garage Single Door
Parking Notes: Garage, Garage Faces Front, Garage Single Door
Utilities: City Sewer, City Water, Concrete, Electricity Connected, Individual Gas Meter, Sidewalk
Window: Window Coverings
Room Sizes
Living Room: 19.00 x 15.00 Level - 1
Kitchen: 10.00 x 10.00 Level - 1
Dining Room: 11.00 x 10.00 Level - 1
Utility Room: 7.00 x 6.00 Level - 1
Bedroom-Primary: 14.00 x 12.00 Level - 1
Bedroom: 11.00 x 11.00 Level - 1
Bedroom: 11.00 x 11.00 Level - 1
Local Schools
Elementary School: Timber Creek
School District: Lewisville ISD
Listed By / Shown By
Listed By
Agency Name: RE/MAX Trinity
Agency Contact: 972-317-9586
Agent Name: Raisa Wilfong
Shown By
Agency Title: Kelly, Realtors
Agency Phone: (254) 741-1500
Agency Email: info@kellyrealtors.com
Agency Text: (254) 717-6447

Estimate Your Payment
Estimated Payment
$ 918.79 per month $812.33 Principal & Interest $0.00 Property Tax (data not provided by mls) $106.46 Homeowner's Insurance
3400 Spring Meadow Lane | MLS# 21372743
This single family home located at 3400 Spring Meadow Lane, Flower Mound, TX 75028 is currently listed for sale with an asking price of $365,000. This property was built in 1980 and has 3 bedrooms and 2 full baths with 1425 sq. ft. Spring Meadow Lane is located in the Timbercreek Comm #10b subdivision within the Lewisville ISD school district. Search Timbercreek Comm #10b real estate on www.kellyrealtors.com today.