
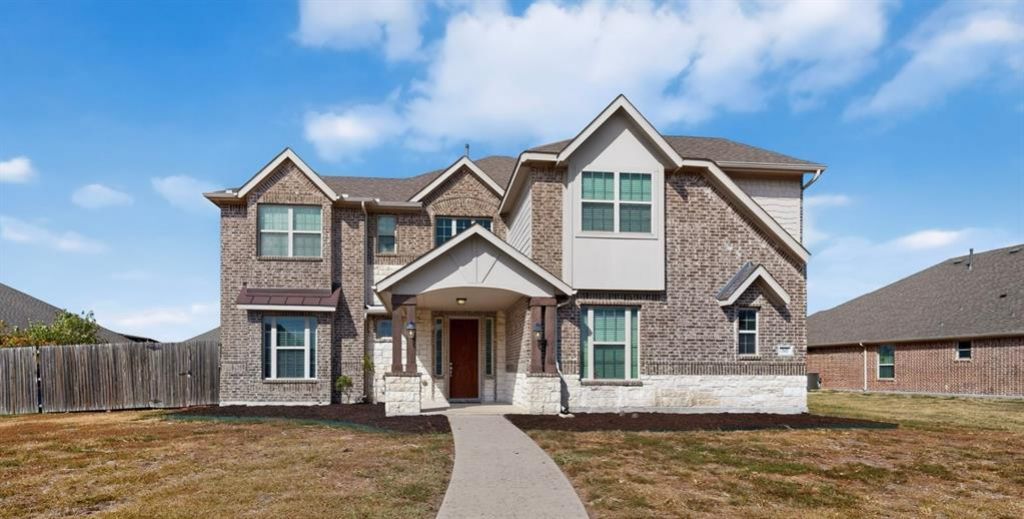
BEDS6
BATHS5 full
SQUARE FEET4,497
MLS#21398736
STATUSActive
PROPERTY TYPEResidential - Single Family
SUBDIVISIONStoney Crk Ph 2c
SCHOOLSunnyvale ISD
Property Description
**ALMOST 4,500 SQ FT IN SUNNYVALE FOR UNDER $700K! INCREDIBLE VALUE WITH 6 BEDROOMS, AMAZING MEDIA ROOM, HUGE THIRD of an ACRE LOT & A-RATED SCHOOLS!** Prepare to be impressed by this sprawling home offering exceptional space in one of DFW's most desirable communities! A dramatic entry with soaring ceilings welcomes you into an elegant formal living area. The enormous family room features a stunning stone fireplace and opens to a spacious island kitchen with granite countertops, serving bar, upgraded appliances and double ovens. A wall of windows overlooks the expansive backyard! Downstairs you'll find a luxurious primary suite with spa-like bath, plus a second bedroom and full bath ideal for guests or multigenerational living. Upstairs is an oversized game room and SPECTACULAR media room complete with abundant seating, wet bar and built-in cabinetry! All six bedrooms are generously sized with access to private or Jack-and-Jill baths. Situated on an impressive third acre lot with an enormous patio offering endless possibilities for entertaining or recreation. Located just blocks from Sunnyvale schools in highly rated Sunnyvale ISD with convenient access to Dallas. **A RARE OPPORTUNITY TO OWN THIS MUCH HOME IN SUNNYVALE AT THIS PRICE! MUST SEE TO APPRECIATE!**
Property Features
Property Type: Residential - Single Family
Cooling: Central Air, Electric
Fireplaces: 1
Garage: 3
Heating: Electric, Natural Gas
Home Style: Traditional
Lot Size: 0.37 Acres
Roof Type: Composition
Year Built: 2016
Amenities
Built-in Features
Cable TV Available
Chandelier
Decorative Lighting
Double Vanity
Granite Counters
High Speed Internet Available
Kitchen Island
Open Floorplan
Vaulted Ceiling(s)
Walk-In Closet(s)
Covered Deck
Rain Gutters
Lighting
Private Yard
Feature Descriptions
Appliances: Dishwasher, Disposal, Gas Cooktop, Gas Oven, Microwave, Convection Oven
Community Features: Club House, Community Pool, Community Sprinkler, Curbs, Fishing, Greenbelt, Jogging Path/Bike Path, Lake, Park, Playground, Sidewalks
Days on Site: 11
Exterior: Brick
Fencing: Wood
Fireplace: Family Room, Gas Logs, Gas Starter, Wood Burning
Flooring: Carpet, Ceramic Tile, Laminate
HOA Fee: 948/ Annually
Laundry: Utility Room, Full Size W/D Area, Stacked W/D Area
Lot: Lrg. Backyard Grass
Parcel#: 527755100A0160000
Parking: Garage Door Opener, Garage Faces Rear, Tandem
Parking Notes: Garage Door Opener, Garage Faces Rear, Tandem
Patio/Porch: Covered
Swimming Pool: Yes
Utilities: Alley, Cable Available, City Sewer, City Water, Curbs, Electricity Connected, Individual Gas Meter, Natural Gas Available
Window: Window Coverings
Room Sizes
Bedroom: 13.00 x 12.00 Level - 1
Dining Room: 20.00 x 18.00 Level - 1
Living Room: 23.00 x 18.00 Level - 1
Bath-Primary: 14.00 x 12.00 Level - 2
Breakfast Room: 13.00 x 11.00 Level - 1
Kitchen: 17.00 x 12.00 Level - 1
Bedroom-Primary: 22.00 x 16.00 Level - 2
Utility Room: 7.00 x 7.00 Level - 1
Game Room: 18.00 x 15.00 Level - 2
Media Room: 21.00 x 18.00 Level - 2
Bedroom: 13.00 x 13.00 Level - 2
Bedroom: 13.00 x 11.00 Level - 2
Local Schools
Elementary School: Sunnyvale
School District: Sunnyvale ISD
Listed By / Shown By
Listed By
Agency Name: Texas Signature Realty
Agency Contact: 832-876-2093
Agent Name: Maria Ammerman
Shown By
Agency Title: Kelly, Realtors
Agency Phone: (254) 741-1500
Agency Email: info@kellyrealtors.com
Agency Text: (254) 717-6447

Estimate Your Payment
Estimated Payment
$ 1,761.81 per month $1,557.67 Principal & Interest $0.00 Property Tax (data not provided by mls) $204.14 Homeowner's Insurance
340 Redstone Drive | MLS# 21398736
This single family home located at 340 Redstone Drive, Sunnyvale, TX 75182 is currently listed for sale with an asking price of $699,900. This property was built in 2016 and has 6 bedrooms and 5 full baths with 4497 sq. ft. Redstone Drive is located in the Stoney Crk Ph 2c subdivision within the Sunnyvale ISD school district. Search Stoney Crk Ph 2c real estate on www.kellyrealtors.com today.