
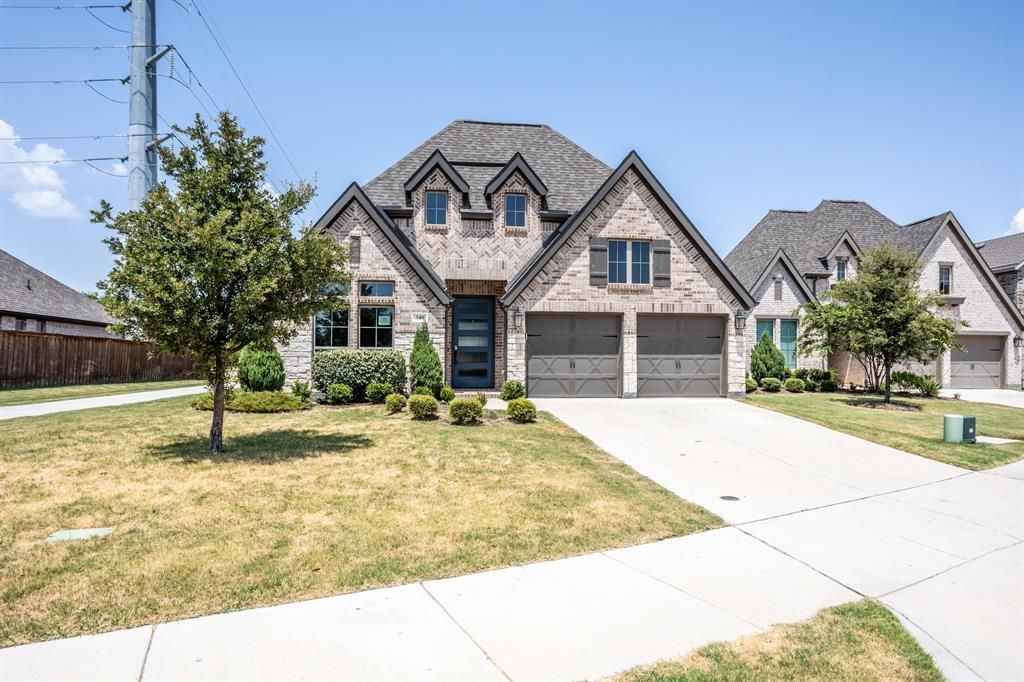
BEDS4
BATHS3 full 1 partial
SQUARE FEET2,653
MLS#21366440
STATUSActive
PROPERTY TYPEResidential - Single Family
SUBDIVISIONPrairie Oaks Ph 1b
SCHOOLDenton ISD
Property Description
Welcome to this thoughtfully designed one-story home featuring a private home office with French doors and a 12-foot ceiling. An extended entry opens to the spacious family room, kitchen, and dining area. The family room offers a wood-mantel fireplace and a wall of windows for abundant natural light. The kitchen includes a corner walk-in pantry and a generous island with built-in seating.The primary suite features a 12-foot ceiling and wall of windows. Double doors open to the primary bath with dual vanities, a garden tub, separate glass-enclosed shower, and walk-in closet. A guest suite with a private bath provides added comfort and privacy. Additional highlights include a mud room off the two-car garage and a covered backyard patio.
Property Features
Property Type: Residential - Single Family
Cooling: Ceiling Fan(s), Central Air, Electric
Fireplaces: 1
Garage: 2 car attached
Heating: Central, Natural Gas
Home Style: Traditional
Lot Size: 0.18 Acres
Roof Type: Composition
Year Built: 2021
Amenities
Cable TV Available
High Speed Internet Available
Smart Home System
Covered Patio/Porch
Rain Gutters
Feature Descriptions
Appliances: Dishwasher, Disposal, Gas Range, Microwave, Plumbed For Gas in Kitchen
Days on Site: 28
Exterior: Brick
Fencing: Wood
Fireplace: Gas Logs, Gas Starter, Heatilator
Flooring: Ceramic Tile, Laminate
HOA Fee: 650/ Annually
Laundry: Utility Room, Dryer Hookup, Washer Hookup
Lot: Few Trees, Interior Lot, Sprinkler System
Parcel#: R757079
Parking: Driveway, Garage, Garage Faces Front
Parking Notes: Driveway, Garage, Garage Faces Front
Patio/Porch: Covered, Patio
Utilities: Cable Available, City Sewer, City Water
Room Sizes
Living Room: 14.00 x 21.00 Level - 1
Office: 13.00 x 10.00 Level - 1
Kitchen: 20.00 x 10.00 Level - 1
Dining Room: 10.00 x 14.00 Level - 1
Utility Room: 8.00 x 6.00 Level - 1
Bedroom-Primary: 14.00 x 19.00 Level - 1
Bedroom: 13.00 x 10.00 Level - 1
Bedroom: 13.00 x 10.00 Level - 1
Bedroom: 12.00 x 12.00 Level - 1
Local Schools
Elementary School: Providence
School District: Denton ISD
Listed By / Shown By
Listed By
Agency Name: Lanee Scott Realtors, LLC
Agency Contact: 469-868-6124
Agent Name: Telethia Hurley
Shown By
Agency Title: Kelly, Realtors
Agency Phone: (254) 741-1500
Agency Email: info@kellyrealtors.com
Agency Text: (254) 717-6447

Estimate Your Payment
Estimated Payment
$ 1,140.31 per month $1,008.18 Principal & Interest $0.00 Property Tax (data not provided by mls) $132.13 Homeowner's Insurance
340 Moonvine Drive | MLS# 21366440
This single family home located at 340 Moonvine Drive, Little Elm, TX 75068 is currently listed for sale with an asking price of $453,000. This property was built in 2021 and has 4 bedrooms and 3 full and 1 partial baths with 2653 sq. ft. Moonvine Drive is located in the Prairie Oaks Ph 1b subdivision within the Denton ISD school district. Search Prairie Oaks Ph 1b real estate on www.kellyrealtors.com today.