
BEDS4
BATHS3 full
SQUARE FEET2,514
MLS#624650
STATUSActive
PROPERTY TYPEResidential - Single Family
SUBDIVISIONManor Creek 5A
SCHOOLNew Braunfels ISD
Property Description
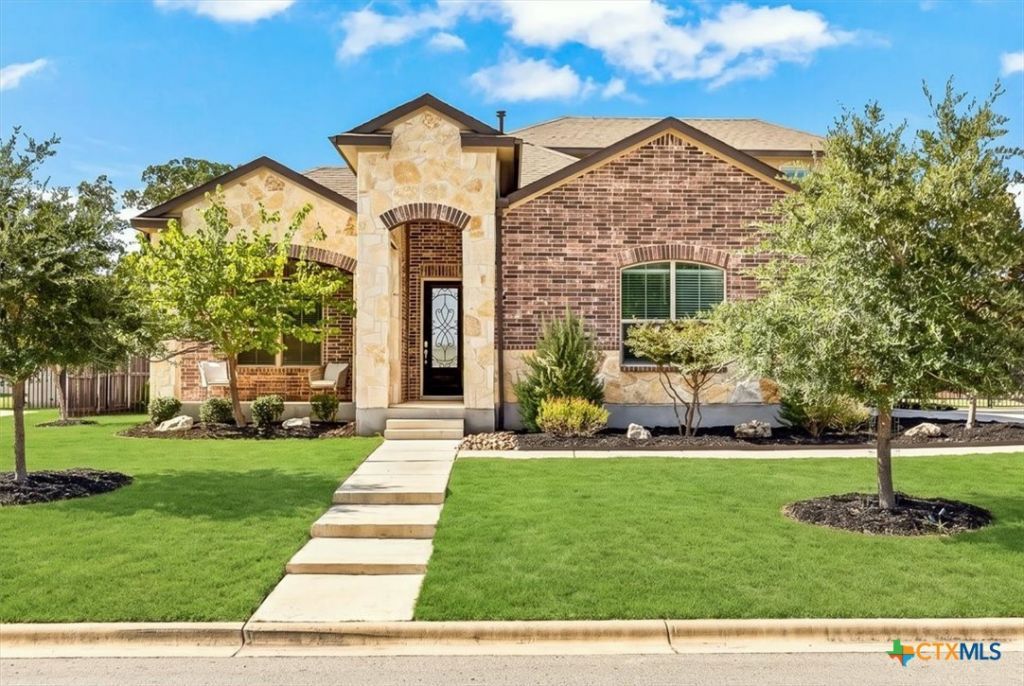
Welcome to 339 Allemania Drive, a beautifully designed one-and-a-half-story home on a spacious 0.35-acre lot in the gated Manor Creek community. Inside, the light-filled and open floor plan offers 4 bedrooms, 3 full baths, and a large bonus room that can easily serve as an office, game room, media room, second living room, or storage area. High ceilings, wood-look luxury vinyl plank flooring, and a gas fireplace create a warm and inviting main living space. The kitchen serves as the heart of the home with custom cabinetry, solid-surface countertops, a large center island with breakfast-bar seating, gas cooking, a built-in oven, and a spacious pantry. The generous primary suite provides a relaxing retreat with a walk-in closet, dual vanities, and a spacious walk-in shower. Step outside to enjoy the covered patio, pergola, fenced backyard, and mature landscaping. A 3-car side-entry garage, tankless water heater, double-pane windows, and sprinkler system add everyday comfort and convenience. Manor Creek residents also enjoy a community pool and playground, all just minutes from shopping, dining, schools, and everything New Braunfels has to offer.
Property Features
Property Type: Residential - Single Family
Cooling: Central Air, Heat Pump,1 Unit, Zoned, Attic Fan
Fireplaces: 1
Garage: 3 car attached
Heating: Central, Natural Gas, Zoned
Home Style: Hill Country, Ranch, Traditional
Lot Size: 0.35 Acres
Roof Type: Composition, Shingle
Stories: 1.0
Year Built: 2020
Amenities
All Bedrooms Down
Attic
Ceiling Fan(s)
Carbon Monoxide Detector
Double Vanity
High Ceilings
Primary Downstairs
Living/Dining Room
Main Level Primary
Multiple Closets
Open Floorplan
Pull Down Attic Stairs
Stone Counters
Walk-In Closet(s)
Window Treatments
Breakfast Bar
Eat-in Kitchen
Granite Counters
Kitchen Island
Kitchen/Family Room Combo
Kitchen/Dining Combo
Covered Patio
Porch
Rain Gutters
Feature Descriptions
Appliances: Dishwasher, Gas Cooktop, Disposal, Gas Water Heater, Multiple Water Heaters, Microwave, Plumbed For Ice Maker, Tankless Water Heater, Some Gas Appliances, Built-In Oven, Cooktop
Body of Water: None
Community Features: Playground, Community Pool, Curbs, Gated, Sidewalks
Days on Site: 2
Exterior: Brick, Masonry, Stone Veneer
Fencing: Back Yard, Wood, Wrought Iron
Fireplace: Gas, Living Room
Flooring: Ceramic Tile, Luxury Vinyl Plank
HOA Fee: 225/ Quarterly
Laundry: Washer Hookup, Electric Dryer Hookup, Main Level, Laundry Room
Parcel#: 402087
Parking: Attached, Garage, Garage Door Opener, Garage Faces Side
Parking Notes: Attached, Garage, Garage Door Opener, Garage Faces Si
Patio/Porch: Covered, Patio, Porch
Pool: Community, In Ground
Security: yes
Security: Gated Community, Security System Owned, Controlled Access
Sewer: Public Sewer
Utilities: Cable Available, Electricity Available, Natural Gas Available, Natural Gas Connected, High Speed Internet Available, Phone Available, Trash Collection Public
Water: Public
Window: Double Pane Windows, Window Treatments
Room Sizes
Primary Bathroom: 11 X 16 Level - Main
Laundry: 5 X 5 Level - Main
Bedroom 4: 12 X 12 Level - Main
Bedroom 3: 11 X 11 Level - Main
Bedroom 2: 11 X 11 Level - Main
Primary Bedroom: 12 X 19 Level - Main
Bonus Room: 28 X 12 Level - Upper
Dining Room: 10 X 13 Level - Main
Kitchen: 12 X 14 Level - Main
Living Room: 16 X 22 Level - Main
Entry/ Foyer: 5 X 25 Level - Main
Local Schools
High School: New Braunfels High School
Middle School: Oak Run Middle School
Elementary School: Veramendi Elementary School
School District: New Braunfels ISD
Listed By / Shown By
Listed By
Agency Name: Keller Williams Heritage
Agency Phone: 2104933030
Shown By
Agency Title: Kelly, Realtors
Agency Phone: (254) 741-1500
Agency Email: info@kellyrealtors.com
Agency Text: (254) 717-6447

Estimate Your Payment
Estimated Payment
$ 1,623.62 per month $1,435.49 Principal & Interest $0.00 Property Tax (data not provided by mls) $188.13 Homeowner's Insurance
339 Allemania Drive | MLS# 624650
This single family home located at 339 Allemania Drive , New Braunfels, TX 78132 is currently listed for sale with an asking price of $645,000. This property was built in 2020 and has 4 bedrooms and 3 full baths with 2514 sq. ft. Allemania Drive is located in the Manor Creek 5A subdivision within the New Braunfels ISD school district. Search Manor Creek 5A real estate on www.kellyrealtors.com today.