
BEDS3
BATHS2 full 1 partial
SQUARE FEET2,188
MLS#1999410
STATUSNew
PROPERTY TYPEResidential - Single Family
SUBDIVISIONRESERVE AT POTRANCO OAKS
SCHOOLMedina Valley ISD
Property Description
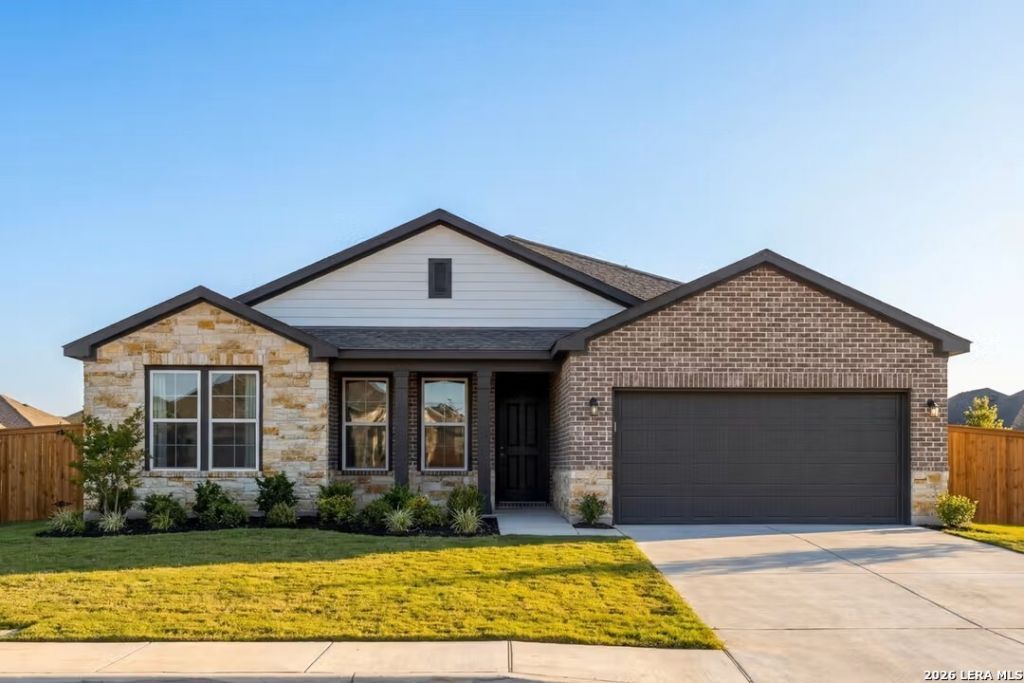
The Rockford in The Reserve at Potranco Oaks sits on a 65-foot lot bordering a quiet green belt. Ready in October 2026, this 2,188-square-foot home features a bright open floor plan designed for comfort. The living room serves as a central hub, anchored by a fireplace and a wall of windows that draws in natural light. The kitchen includes an oversized kitchen island, stainless steel appliances, and a large corner pantry for easy organization. The isolated primary suite offers a private retreat with a deluxe owners bath and a massive closet. Two additional bedrooms and 2.5 total baths provide a functional layout, while the two-car garage adds practical storage. Outside, the covered patio and backyard provides a peaceful view of the protected green space. Schedule your visit today! Attached photos are representative of the floor plan and may depict non-standard features and upgrades. See communitys New Home Consultant for details.
Property Features
Property Type: Residential - Single Family
Cooling: One Central
Fuel Type: Natural Gas
Heating: Central,1 Unit
Home Style: One Story, Traditional
Lot Size: 0.20 Acres
Roof Type: Composition
Stories: 1.0
Taxes: $0
Year Built: 2026
Feature Descriptions
Builder Name: Davidson Homes
Currenty Leased: No
Days on Site: 4
Exterior: Brick,3 Sides Masonry, Stone/Rock, Cement Fiber
Exterior: Covered Patio, Sprinkler System, Double Pane Windows
Flooring: Ceramic Tile, Vinyl
Foundation: Slab
Hoa Fee: 150/Annually
HOA Mandatory: Yes
HOA Name: DIAMOND ASSOCIATION MANAGEMENT
Improvements: Street Paved, Curbs
Inclusions: Ceiling Fans, Washer Connection, Dryer Connection, Cook Top, Built-In Oven, Microwave Oven, Gas Cooking, Disposal, Dishwasher, Ice Maker Connection, Vent Fan, Smoke Alarm, Gas Water Heater, Garage Door Opener, Plumb for Water Softener, Private Garbage Service
Interior: One Living Area, Eat-In Kitchen, Two Eating Areas, Island Kitchen, Walk-In Pantry, Study/Library, Utility Room Inside,1st Floor Lvl/No Steps, Open Floor Plan, Pull Down Storage, Cable TV Available, High Speed Internet, All Bedrooms Downstairs, Laundry Main Level, Laundry Lower Level, Walk in Closets, Attic - Pull Down Stairs
Multiple HOA: No
Neighborhood Amenities: None
Parking: Two Car Garage, Attached
Pool/Spa: None
Supplier - Electric: CPS
Supplier - Garbage: Tiger
Supplier - Gas: CPS
Supplier - Sewer: Yancey
Supplier - Water: Yancey
Tax By Multiple Counties: No
Type: Single Family Detached
Water/Sewer: Water System, Sewer System, City
Windows: None Remain
Room Sizes
Bedroom 2: 11 X 14
Bedroom 3: 12 X 10
Kitchen: 16 X 11
Dining Room: 9 X 12
Family Room: 19 X 22
Study/Office: 12 X 10
Local Schools
High School: Medina Valley
Middle School: Loma Alta
Elementary School: Potranco
School District: Medina Valley ISD
Listed By / Shown By
Listed By
Agency Name: eXp Realty
Agency Phone: (888) 519-7431
Shown By
Agency Title: Kelly, Realtors
Agency Phone: (254) 741-1500
Agency Email: info@kellyrealtors.com
Agency Text: (254) 717-6447

Estimate Your Payment
Estimated Payment
$ 1,170.49 per month $1,034.87 Principal & Interest $0.00 Property Tax (data not provided by mls) $135.62 Homeowner's Insurance
338 Lily Pass | MLS# 1999410
This single family home located at 338 Lily Pass, Castroville, TX 78009 is currently listed for sale with an asking price of $464,990. This property was built in 2026 and has 3 bedrooms and 2 full and 1 partial baths with 2188 sq. ft. Lily Pass is located in the RESERVE AT POTRANCO OAKS subdivision within the Medina Valley ISD school district. Search RESERVE AT POTRANCO OAKS real estate on www.kellyrealtors.com today.