
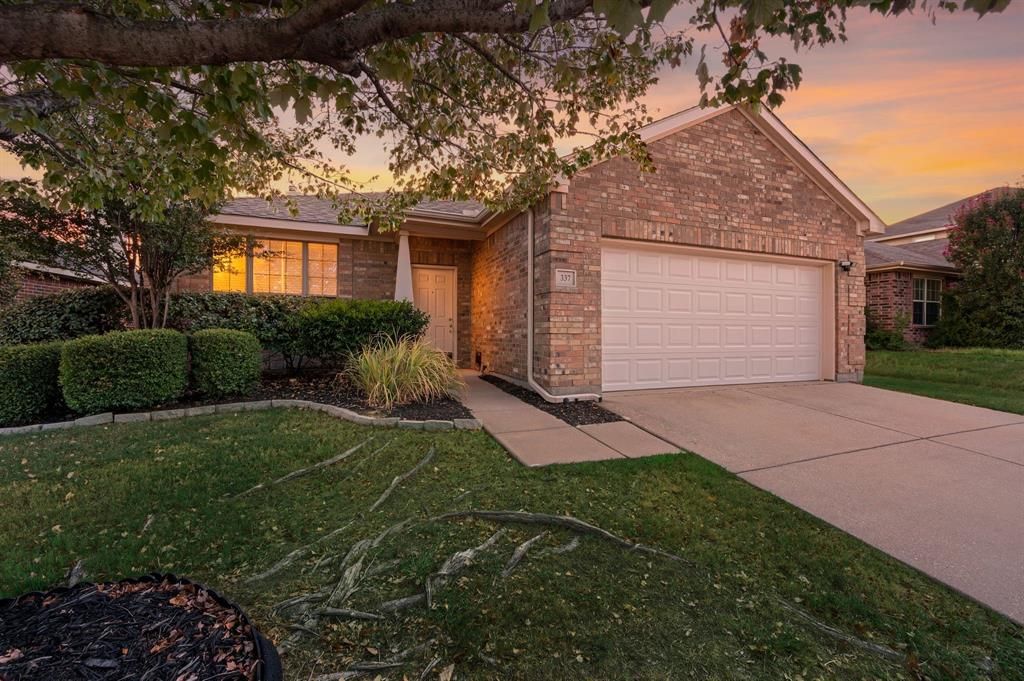
BEDS3
BATHS2 full 1 partial
SQUARE FEET2,352
MLS#21385700
STATUSActive
PROPERTY TYPEResidential - Single Family
SUBDIVISIONTrails Of Fossil Creek Ph I
SCHOOLNorthwest ISD
Property Description
Meticulously maintained and completely move-in ready, this 3-bedroom, 2.5-bathroom home sits in the desirable Trails of Fossil Creek neighborhood. The functional, light-filled layout features fresh interior paint and an open floor plan built for seamless everyday living. Downstairs, a flexible formal dining room easily doubles as the perfect home office. Upstairs, a massive bonus living space serves as an ideal game or media room, and the foosball table stays with the property. Residents can enjoy fantastic community perks including a pool, playground, and walking trails, all while zoned for the top-tier Northwest ISD. You will also be located just minutes from premier shopping and dining at Alliance Town Center and Presidio Towne Crossing. Schedule your tour today!
Property Features
Property Type: Residential - Single Family
Cooling: Ceiling Fan(s), Central Air, Electric, Heat Pump
Fireplaces: 1
Garage: 2 car attached
Heating: Central, Fireplace(s), Heat Pump, Zoned
Lot Size: 0.12 Acres
Roof Type: Composition
Year Built: 2006
Amenities
Cable TV Available
Decorative Lighting
Eat-in Kitchen
High Speed Internet Available
Open Floorplan
Pantry
Walk-In Closet(s)
Covered Patio/Porch
Feature Descriptions
Appliances: Dishwasher, Disposal, Electric Cooktop, Electric Oven, Electric Range, Microwave
Community Features: Community Pool, Playground, Pool, Sidewalks
Exclusions: Washer, Dryer, Fridge, Firewood, Safe
Fencing: Wood
Fireplace: Wood Burning
Flooring: Carpet, Tile
HOA Fee: 336/ Annually
Laundry: Electric Dryer Hookup, Utility Room, Full Size W/D Area, Dryer Hookup, Washer Hookup
Lot: Few Trees, Interior Lot, Landscaped, Sprinkler System, Subdivision
Parcel#: 40832678
Parking: Concrete, Driveway, Garage, Garage Door Opener, Garage Faces Front, Garage Single Door
Parking Notes: Concrete, Driveway, Garage, Garage Door Opener, Garage
Patio/Porch: Covered, Front Porch, Patio
Swimming Pool: Yes
Utilities: Cable Available, City Sewer, City Water, Electricity Available, Natural Gas Available, Phone Available, Sewer Available, Sidewalk, Underground Utilities
Window: Window Coverings
Room Sizes
Bedroom-Primary: 19.00 x 13.00 Level - 1
Bath-Primary: 9.00 x 9.00 Level - 1
Bedroom: 11.00 x 11.00 Level - 1
Bath-Full: 9.00 x 5.00 Level - 1
Bedroom: 12.00 x 11.00 Level - 1
Bath-Half: 5.00 x 5.00 Level - 2
Kitchen: 11.00 x 11.00 Level - 1
Living Room: 19.00 x 15.00 Level - 1
Breakfast Room: 10.00 x 9.00 Level - 1
Bonus Room: 20.00 x 19.00 Level - 2
Utility Room: 9.00 x 8.00 Level - 1
Dining Room: 11.00 x 11.00 Level - 1
Local Schools
Elementary School: Berkshire
School District: Northwest ISD
Listed By / Shown By
Listed By
Agency Name: Sophie Tel Diaz Real Estate
Agency Contact: 817-952-9000
Agent Name: Sophie Diaz
Shown By
Agency Title: Kelly, Realtors
Agency Phone: (254) 741-1500
Agency Email: info@kellyrealtors.com
Agency Text: (254) 717-6447

Estimate Your Payment
Estimated Payment
$ 805.51 per month $712.18 Principal & Interest $0.00 Property Tax (data not provided by mls) $93.33 Homeowner's Insurance
337 Turquoise Drive | MLS# 21385700
This single family home located at 337 Turquoise Drive, Fort Worth, TX 76131 is currently listed for sale with an asking price of $319,999. This property was built in 2006 and has 3 bedrooms and 2 full and 1 partial baths with 2352 sq. ft. Turquoise Drive is located in the Trails Of Fossil Creek Ph I subdivision within the Northwest ISD school district. Search Trails Of Fossil Creek Ph I real estate on www.kellyrealtors.com today.