
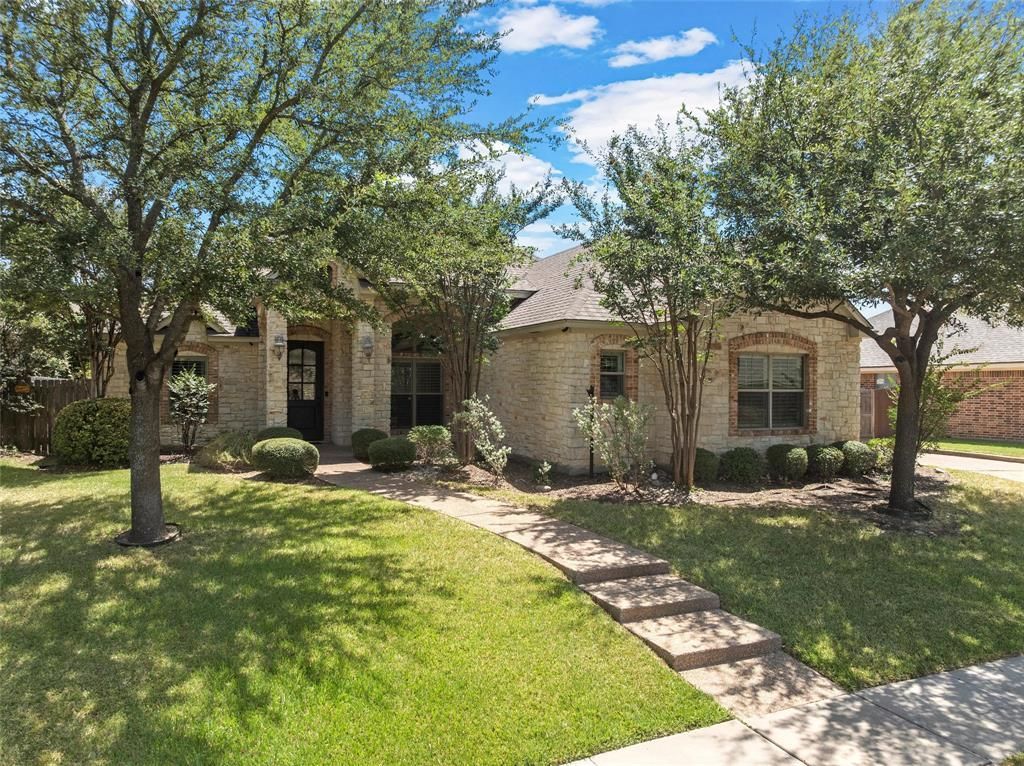
BEDS4
BATHS3 full
SQUARE FEET2,271
MLS#21365199
STATUSActive
PROPERTY TYPEResidential - Single Family
SUBDIVISIONVILLAGE AT KINGS ROW
SCHOOLMidway ISD
Property Description
Welcome to 337 Edinburgh Lane, a custom 4-bedroom, 3-bath home offering 2,271 square feet in the desirable Villages at Twin Rivers community! This home features an open floor plan, high ceilings, crown molding, plantation shutters, and plenty of natural light. The kitchen is a standout with sought-after double islands, providing abundant countertop space, great for entertaining. The spacious primary suite features dual granite vanities, a separate shower, and a large walk-in closet with built-in storage. Outside, enjoy a covered patio overlooking a shaded, private backyard that's easy to maintain. Additional features include a mudroom area, sprinkler system, and refrigerator, washer, and dryer that remain with the home. Enjoy Twin Rivers amenities including a lake with fountains and walking paths, playground, swimming pool, tennis and pickleball courts, and rentable clubhouse. Bear Ridge Golf Course and Grille is also located within the community and operated separately Located in Midway ISD, with South Bosque Elementary nearby. Don't miss this one!
Property Features
Property Type: Residential - Single Family
Cooling: Central Air
Fireplaces: 1
Garage: 2 car attached
Heating: Central
Lot Size: 0.20 Acres
Year Built: 2010
Amenities
Decorative Lighting
Granite Counters
Kitchen Island
Pantry
Walk-In Closet(s)
Covered Patio/Porch
Private Yard
Feature Descriptions
Appliances: Dishwasher, Dryer, Electric Cooktop, Refrigerator
Days on Site: 6
Fencing: Fenced, Wood
Fireplace: Wood Burning
HOA Fee: 85/ Monthly
Parcel#: 343692
Parking: Garage, Garage Door Opener, Garage Faces Side
Parking Notes: Garage, Garage Door Opener, Garage Faces Side
Utilities: City Sewer, City Water
Local Schools
Elementary School: South Bosque
School District: Midway ISD
Listed By / Shown By
Listed By
Agency Name: AG Real Estate & Associates
Agent Name: Blair Gulley
Shown By
Agency Title: Kelly, Realtors
Agency Phone: (254) 741-1500
Agency Email: info@kellyrealtors.com
Agency Text: (254) 717-6447

Estimate Your Payment
Estimated Payment
$ 1,195.69 per month $1,057.14 Principal & Interest $0.00 Property Tax (data not provided by mls) $138.54 Homeowner's Insurance
337 Edinburgh Lane | MLS# 21365199
This single family home located at 337 Edinburgh Lane , Waco, TX 76712 is currently listed for sale with an asking price of $475,000. This property was built in 2010 and has 4 bedrooms and 3 full baths with 2271 sq. ft. Edinburgh Lane is located in the VILLAGE AT KINGS ROW subdivision within the Midway ISD school district. Search VILLAGE AT KINGS ROW real estate on www.kellyrealtors.com today.