
BEDS4
BATHS3 full 1 partial
SQUARE FEET2,086
MLS#21317532
STATUSActive
PROPERTY TYPEResidential - Townhouse
SUBDIVISIONWynwood Villas
SCHOOLPlano ISD
Property Description
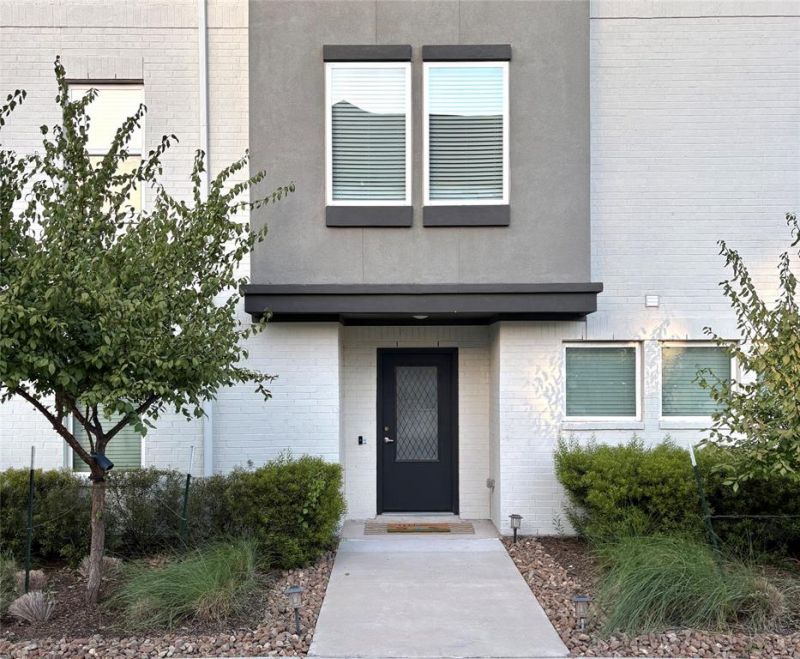
ASSUMABLE FHA LOAN AT 5.625% TO A QUALIFIED BUYER • Lock-And-Leave Modern Luxury Townhome • Construction Complete 2023 • Two Private Primary Bedroom Suites (1st & 3rd Floors) • Quartz Countertops • Luxury Vinyl Plank Flooring • Attached 2-Car Garage • Covered Patio • Premium Corner Unit • HOA Maintained Yards • Near PGBT & US-75 Central Expressway -- A rare opportunity to own a modern, low-maintenance townhome in Plano with an assumable FHA loan featuring a low 5.625% interest rate for a qualified buyer, subject to lender approval and applicable terms. Completed in 2023, this home offers a premium corner-unit location in Wynnwood Estates with two private Primary Bedroom Suites, high ceilings, luxury vinyl plank flooring, quartz countertops, and an attached Two-Car Garage. The GROUND-LEVEL Primary Bedroom Suite creates a private retreat with flexible potential for a Guest Suite, multigenerational Living, Home Office, Home Gym, or Media Room. The Second Floor serves as the heart of the home, featuring an open-concept Living-Dining-Kitchen area with stainless-steel appliances, a gas cooktop, walk-in Pantry, soft-close cabinetry, and direct access to a covered Patio. The Third Floor offers a spacious Primary Bedroom Suite plus two additional Bedrooms and a Full Bathroom, providing privacy from the areas below. The convenience of HOA-maintained yards for easy, low-maintenance living. With quick access to President George Bush Turnpike and US-75 Central Expressway, this modern Plano townhome offers convenient connectivity to shopping, dining, entertainment, and destinations throughout the Metroplex. Take a look now before it's gone! Buyer to independently verify loan eligibility, balance, interest rate, payment, remaining term, and all assumption requirements with the loan servicer.
Property Features
Property Type: Residential - Townhouse
Cooling: Ceiling Fan(s), Central Air
Garage: 2 car attached
Heating: Central
Lot Size: 0.02 Acres
Roof Type: Composition
Year Built: 2021
Amenities
Decorative Lighting
Eat-in Kitchen
Granite Counters
In-Law Suite Floorplan
Kitchen Island
Multiple Staircases
Pantry
Vaulted Ceiling(s)
Walk-In Closet(s)
Second Primary Bedroom
Feature Descriptions
Appliances: Dishwasher, Disposal, Gas Range, Microwave, Plumbed For Gas in Kitchen
Days on Site: 66
HOA Fee: 225/ Monthly
Laundry: Full Size W/D Area
Parcel#: R1218500B01001
Parking: Additional Parking, Alley Access, Common, Garage, Garage Door Opener, Garage Faces Rear
Parking Notes: Additional Parking, Alley Access, Common, Garage, Gara
Patio/Porch: Covered
Utilities: Alley, Cable Available, City Sewer, City Water, Community Mailbox, Individual Gas Meter, Individual Water Meter, Sidewalk
Local Schools
Elementary School: Stinson
School District: Plano ISD
Listed By / Shown By
Listed By
Agency Name: Ebby Halliday Realtors
Agency Contact: 972-335-6564
Agent Name: Lory Franke
Shown By
Agency Title: Kelly, Realtors
Agency Phone:
Agency Email: info@kellyrealtors.com
Agency Text: (254) 717-6447

Estimate Your Payment
Estimated Payment
$ 1,258.36 per month $1,112.56 Principal & Interest $0.00 Property Tax (data not provided by mls) $145.80 Homeowner's Insurance
3349 Norris Street | MLS# 21317532
This townhouse located at 3349 Norris Street, Plano, TX 75074 is currently listed for sale with an asking price of $499,900. This property was built in 2021 and has 4 bedrooms and 3 full and 1 partial baths with 2086 sq. ft. Norris Street is located in the Wynwood Villas subdivision within the Plano ISD school district. Search Wynwood Villas real estate on www.kellyrealtors.com today.