
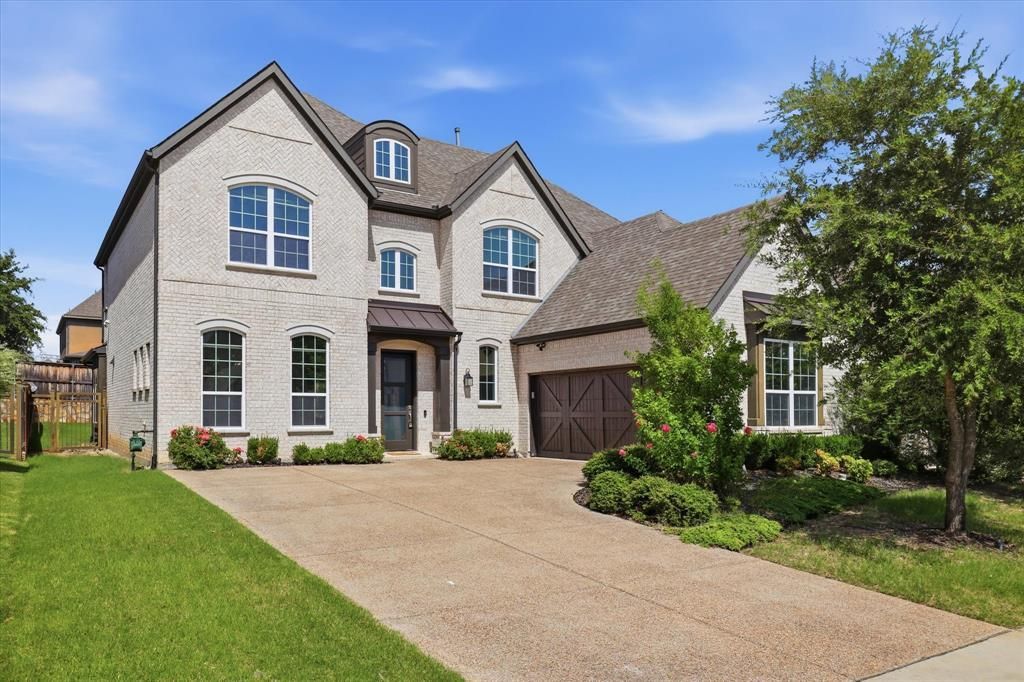
BEDS5
BATHS4 full 1 partial
SQUARE FEET3,824
MLS#21318174
STATUSActive
PROPERTY TYPERental - Single Family
SUBDIVISIONThe Hills Of Kingswood Ph 2
SCHOOLLewisville ISD
Property Description
Ready to move-in Ashton Woods contemporary in highly desired 24-hour gate guarded Hills of Kingswood in Frisco! 5 bedrooms with 4.5 baths, primary suite and guest suite downstairs (can be a flex space or office). Downstairs has all wood and tile flooring throughout, double height living room with stacked stone fireplace and built-in shelving; open kitchen with butler pantry, walk-in pantry, island, and breakfast area. The modern sweeping staircase leads to an open loft area currently used as a work-out area. 3 split bedrooms upstairs, one en-suite, the other two jack & jill. Media room with dry bar finishes out the upstairs for over 3800SF of well-appointed space perfect for entertaining or a family! Tons of windows with natural daylight and storage throughout. Two car attached front garage with driveway for additional parking.
Property Features
Property Type: Rental - Single Family
Cooling: Ceiling Fan(s), Central Air, Electric
Fireplaces: 1
Garage: 2 car attached
Heating: Central, Natural Gas
Home Style: Contemporary/Modern
Lot Size: 0.19 Acres
Roof Type: Composition
Stories: 2.0
Year Built: 2017
Amenities
Built-in Features
Built-in Wine Cooler
Chandelier
Decorative Lighting
Double Vanity
Dry Bar
Eat-in Kitchen
Flat Screen Wiring
High Speed Internet Available
Kitchen Island
Loft
Open Floorplan
Walk-In Closet(s)
Wired for Data
Covered Patio/Porch
Feature Descriptions
Appliances: Dishwasher, Disposal, Electric Oven, Gas Cooktop, Microwave, Refrigerator
Community Features: Curbs, Gated
Days on Site: 13
Exclusions: Wall mounted TV's & mounts
Exterior: Brick, Wood
Fencing: Back Yard, Wood, Wrought Iron
Fireplace: Gas
Flooring: Ceramic Tile, Tile, Wood
HOA Fee: 1200/ Semi-Annual
Laundry: Electric Dryer Hookup, Utility Room, Full Size W/D Area, Washer Hookup, On Site
Parcel#: R677533
Parking: Garage, Garage Door Opener, Garage Faces Front, Garage Single Door, Inside Entrance
Parking Notes: Garage, Garage Door Opener, Garage Faces Front, Garag
Patio/Porch: Covered
Pets Allowed: Yes Pets Allowed, Cats OK, Dogs OK, Number Limit, Size Limit
Utilities: Cable Available, City Sewer, City Water, Concrete, Curbs, Electricity Connected, Individual Gas Meter, Individual Water Meter
Window: Window Coverings
Local Schools
Elementary School: Hicks
School District: Lewisville ISD
Listed By / Shown By
Listed By
Agency Name: LEOX Properties, LLC
Agency Contact: 972-813-9125
Agent Name: Maike Cheng
Shown By
Agency Title: Kelly, Realtors
Agency Phone: (254) 741-1500
Agency Email: info@kellyrealtors.com
Agency Text: (254) 717-6447

3348 Starling Drive | MLS# 21318174
This property located at 3348 Starling Drive, Frisco, TX 75034 is currently listed for rent with an asking price of $6,600 / Monthly. Starling Drive is located within the Lewisville ISD school district. Search Frisco real estate on www.kellyrealtors.com today.