
BEDS3
BATHS2 full 1 partial
SQUARE FEET2,388
MLS#2018367
STATUSNew
PROPERTY TYPEResidential - Single Family
SUBDIVISIONMONTE VISTA
SCHOOLSan Antonio ISD
Property Description
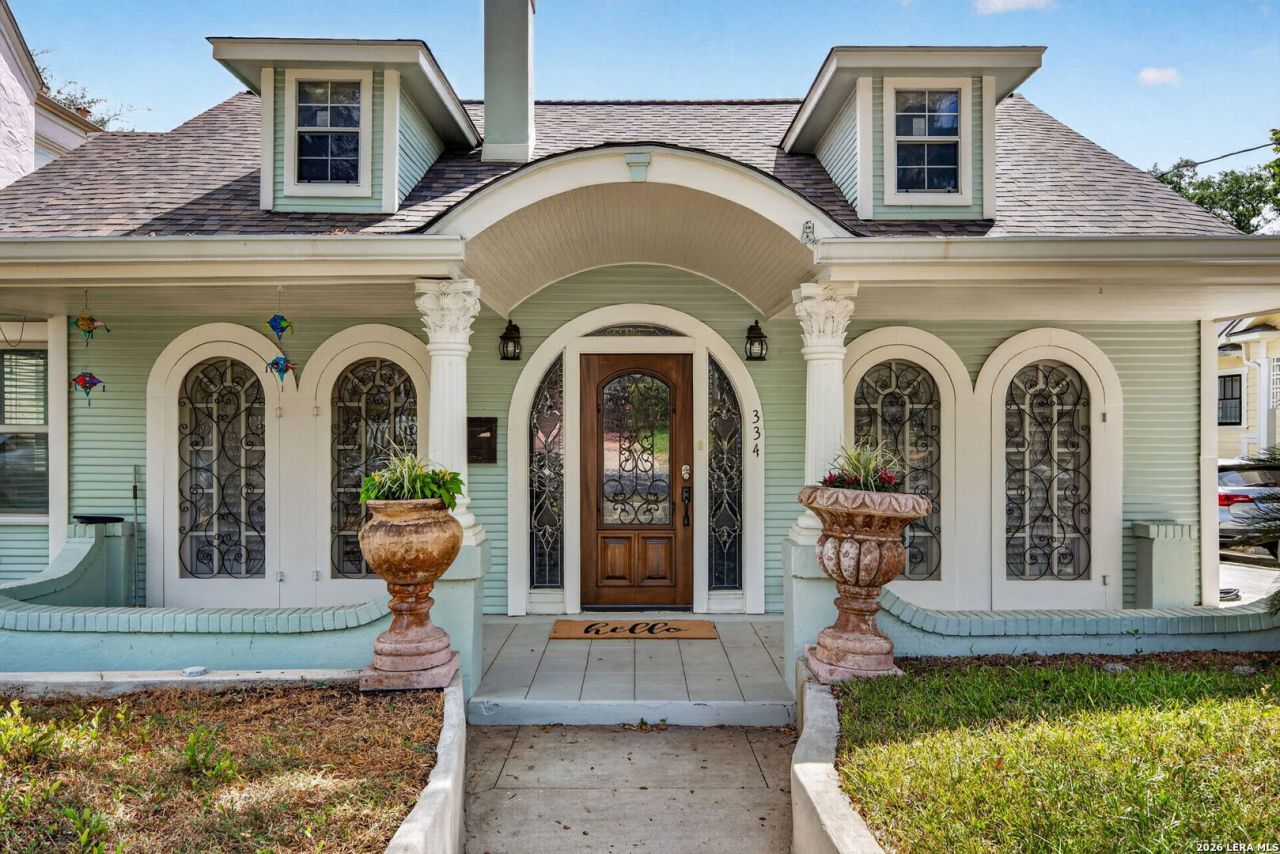
This 106 year old home is nestled beneath mature trees in the heart of historic Monte Vista. Beautifully updated 1920s bungalow blends timeless San Antonio charm with modern comfort. A distinctive recessed covered front porch with low brick walls welcomes you featuring sweeping arches, decorative columns, arched French style doors, and ornamental ironwork Showcasing the homes unique character. Inside, enjoy high ceilings, rich wood floors, elegant chandeliers that convey, and an impressive oversized stone gas fireplace. The Stunning kitchen offers granite counters, a commercial grade gas range, pot filler, marble backsplash, farmhouse sink, and charming breakfast nook with built in cabinets. The spacious primary suite includes a sitting area with chandelier, while a secondary bedroom offers a private bath with zero threshold walk in shower. A large family room provides additional living and entertaining space with a decorative stone wall and cedar beams. Step out through the double doors onto the back deck leading you to the private backyard with a large in ground pool and plenty of space for entertaining. This home is located in a prime location near Trinity University, the airport, shopping, and dining and more, this one of a kind historic home is truly something special and a must see!
Property Features
Property Type: Residential - Single Family
Cooling: One Central, Heat Pump
Fenced: Yes
Fireplaces: 1
Fuel Type: Natural Gas
Heating: Central, Heat Pump,1 Unit
Home Style: One Story, Historic/Older
Lot Size: 0.19 Acres
Roof Type: Composition
Stories: 1.0
Taxes: $13,622
Year Built: 1920
Feature Descriptions
Accessibility: Doors-Pocket, Entry Slope less than 1 foot, No Carpet, No Steps Down, First Floor Bath, Full Bath/Bed on 1st Flr, First Floor Bedroom, Stall Shower
Builder Name: Unknown
Days on Site: 1
Exterior: Wood
Exterior: Deck/Balcony, Privacy Fence, Wrought Iron Fence, Double Pane Windows, Storage Building/Shed, Has Gutters, Mature Trees
Fireplace: Living Room, Gas Logs Included, Gas, Gas Starter
Flooring: Ceramic Tile, Wood
HOA Mandatory: No
Improvements: Street Paved, Curbs, Street Gutters, Sidewalks, Fire Hydrant w/in 500,City Street
Inclusions: Ceiling Fans, Washer Connection, Dryer Connection, Stove/Range, Gas Cooking, Dishwasher, Smoke Alarm, Gas Water Heater, Solid Counter Tops, City Garbage service
Interior: Two Living Area, Liv/Din Combo, Eat-In Kitchen, Two Eating Areas, Utility Room Inside, Secondary Bedroom Down, High Ceilings, Open Floor Plan, Cable TV Available, High Speed Internet, All Bedrooms Downstairs, Laundry Main Level, Walk in Closets
Neighborhood Amenities: None
Parking: None/Not Applicable
Pool/Spa: In Ground Pool
Supplier - Electric: CPS
Supplier - Garbage: CITY
Supplier - Gas: CPS
Supplier - Sewer: SAWS
Supplier - Water: SAWS
Swimming Pool: Yes
Tax By Multiple Counties: No
Type: Single Family Detached
Water/Sewer: Water System, Sewer System
Windows: Some Remain
Room Sizes
Bedroom 2: 14 X 14
Bedroom 3: 15 X 12
Kitchen: 15 X 11
Breakfast Room: 11 X 8
Dining Room: 17 X 12
Living Room: 19 X 14
Family Room: 30 X 16
Family Room: 30 X 16
Local Schools
High School: Call District
Middle School: Call District
Elementary School: Call District
School District: San Antonio ISD
Listed By / Shown By
Listed By
Agency Name: Texas Premier Realty
Agency Phone: (210) 844-8683
Shown By
Agency Title: Kelly, Realtors
Agency Phone: (254) 741-1500
Agency Email: info@kellyrealtors.com
Agency Text: (254) 717-6447

Estimate Your Payment
Estimated Payment
$ 2,897.23 per month $1,557.90 Principal & Interest $1,135.17 Property Tax $204.17 Homeowner's Insurance
334 E Huisache Ave | MLS# 2018367
This single family home located at 334 E Huisache Ave, San Antonio, TX 78212 is currently listed for sale with an asking price of $700,000. This property was built in 1920 and has 3 bedrooms and 2 full and 1 partial baths with 2388 sq. ft. E Huisache Ave is located in the MONTE VISTA subdivision within the San Antonio ISD school district. Search MONTE VISTA real estate on www.kellyrealtors.com today.