
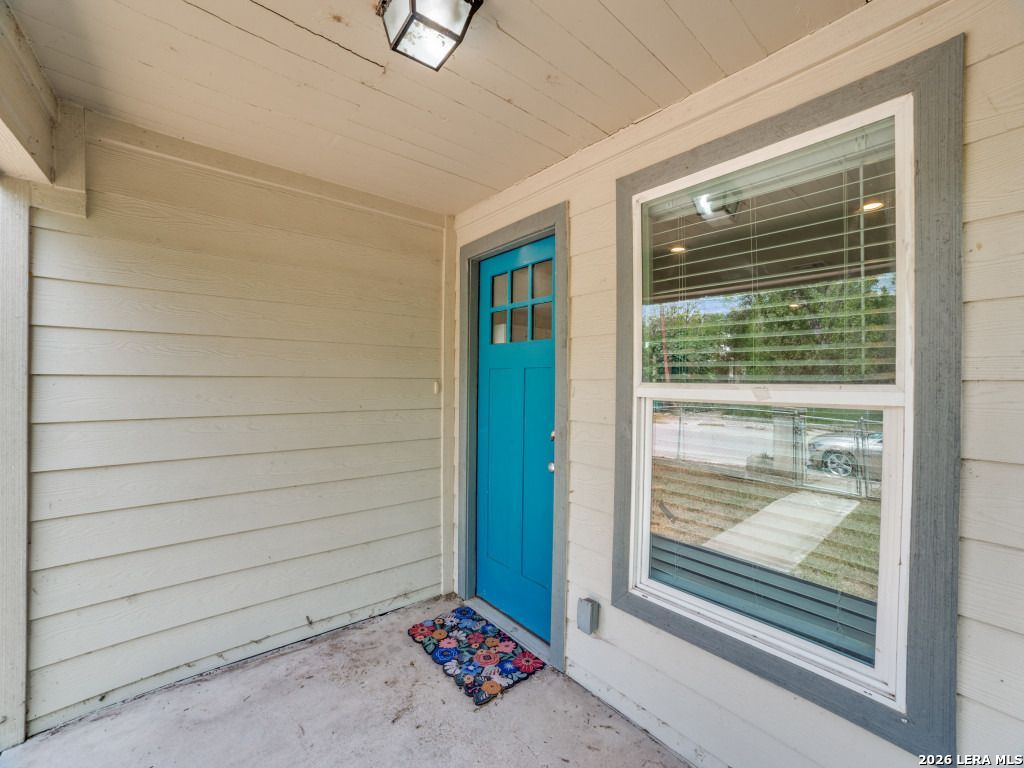
BEDS3
BATHS2 full
SQUARE FEET1,473
MLS#2004964
STATUSActive
PROPERTY TYPEResidential - Single Family
SUBDIVISIONS DURANGO-PROBANDT
SCHOOLSan Antonio ISD
Property Description
Discover the potential of this 3-bedroom, 2-bathroom home located in San Antonios growing Lone Star District. Featuring an open floor plan, laminate flooring, and a private primary suite, this home offers a comfortable layout with plenty of opportunity to make it your own. All appliances convey with the home, including a stackable washer and dryer. The property includes a carport and an oversized lot with ample space for additional parking or future possibilities. This bank-owned property needs some TLC but is ready for its next owner to bring out its full potential. Whether youre looking for a home in a vibrant and growing area or an opportunity to add value, this property is ready for its next chapter. Home is also for rent.
Property Features
Property Type: Residential - Single Family
Cooling: One Central
Fenced: Yes
Fuel Type: Electric
Heating: Central
Home Style: One Story
Lot Size: 0.16 Acres
Roof Type: Composition
Stories: 1.0
Taxes: $6,272
Year Built: 1948
Feature Descriptions
Builder Name: unknown
Currenty Leased: No
Days on Site: 31
Exterior: Patio Slab, Privacy Fence, Chain Link Fence, Double Pane Windows
Exterior: Siding
Flooring: Vinyl
HOA Mandatory: No
Improvements: Curbs, Street Gutters
Inclusions: Ceiling Fans, Washer, Dryer, Self-Cleaning Oven, Refrigerator
Interior: Two Living Area, Separate Dining Room, Two Eating Areas, Utility Room Inside, Open Floor Plan, All Bedrooms Downstairs
Miscellaneous: Lender Owned
Neighborhood Amenities: None
Parking: Oversized
Pool/Spa: None
Tax By Multiple Counties: No
Type: Single Family Detached
Water/Sewer: Water System
Windows: All Remain
Room Sizes
Bedroom 2: 10 X 12
Bedroom 3: 11 X 10
Kitchen: 14 X 12
Dining Room: 13 X 12
Living Room: 12 X 14
Local Schools
High School: Call District
Middle School: Call District
Elementary School: Call District
School District: San Antonio ISD
Listed By / Shown By
Listed By
Agency Name: Premier Realty Group Platinum
Agency Phone: (210) 641-1400
Shown By
Agency Title: Kelly, Realtors
Agency Phone: (254) 741-1500
Agency Email: info@kellyrealtors.com
Agency Text: (254) 717-6447

Estimate Your Payment
Estimated Payment
$ 1,250.15 per month $643.19 Principal & Interest $522.67 Property Tax $84.29 Homeowner's Insurance
334 Bank St | MLS# 2004964
This single family home located at 334 Bank St, San Antonio, TX 78204 is currently listed for sale with an asking price of $289,000. This property was built in 1948 and has 3 bedrooms and 2 full baths with 1473 sq. ft. Bank St is located in the S DURANGO-PROBANDT subdivision within the San Antonio ISD school district. Search S DURANGO-PROBANDT real estate on www.kellyrealtors.com today.